
16338 State Route 64, Metamora, OH 43540
Local realty services provided by:CENTURY 21 Bolte Real Estate
Listed by: autumn lauch
Office: oak valley. ltd.
MLS#:10012095
Source:OH_TBR
Price summary
- Price:$339,000
- Price per sq. ft.:$151.88
About this home
Welcome home to this spacious 4-bedroom, 2-bath home situated on 2.5 peaceful acres with a pond! Offering the possibility of a 5th bedroom, this property provides plenty of room and flexibility. The home features a large primary suite with a walk-in closet and private bath, along with updates throughout. Enjoy the convenience of a 3-car garage and the comfort of a new furnace and central air installed in 2024. The exterior has also been enhanced with newer stonework, adding beautiful curb appeal. Outside, you'll love the quiet, peaceful setting with plenty of space to relax, entertain, and enjoy the pond. Don't miss this rare opportunity to own a beautiful home with acreage, space, and privacy!
Contact an agent
Home facts
- Year built:1983
- Subdivision & Development:None
- Listing ID #:10012095
- Added:43 day(s) ago
- Updated:September 30, 2026 at 01:57 PM
Rooms and interior
- Bedrooms:4
- Total bathrooms:2
- Full bathrooms:2
- Rooms Total:9
- Flooring:Carpet, Tile
- Bathrooms Description:Primary Bathroom
- Kitchen Description:Disposal, Electric Range, Refrigerator
- Basement Description:Slab
- Living area:2,232 sq. ft.
Heating and cooling
- Cooling:Central Air
- Heating:Forced Air, Natural Gas
Structure and exterior
- Roof:Shingle
- Year built:1983
- Building area:2,232 sq. ft.
- Lot area:2.55 Acres
- Lot Features:Irregular Lot
- Construction Materials:Stone
- Levels:One
Schools
- High school:Evergreen
- Middle school:Evergreen
- Elementary school:Evergreen
Utilities
- Water:Public, Water Connected
- Sewer:Sanitary Sewer, Sewer Connected
Finances and disclosures
- Price:$339,000
- Price per sq. ft.:$151.88
Features and amenities
- Appliances:Disposal, Dryer, Electric Range, Refrigerator, Washer, Water Heater
- Laundry features:Dryer, Main Level, Washer
- Amenities:Ceiling Fan(s)
Parking
- Total parking spaces:12
- Parking description:Detached Garage, Gravel
- Garage:Yes
- Garage spaces:3
New listings near 16338 State Route 64
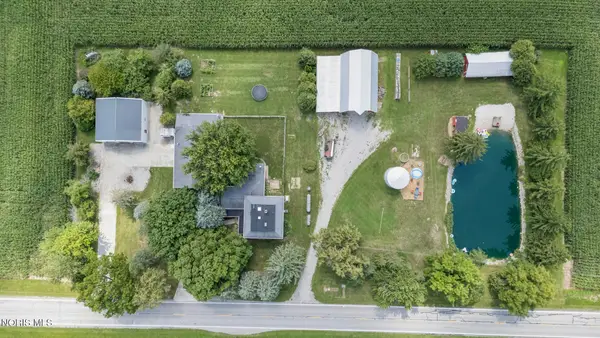 $419,900Active4 beds 2 baths2,798 sq. ft.
4481 County Rd. S Road, Metamora, OH 43540
MLS# 10012253Listed by: THE DANBERRY CO.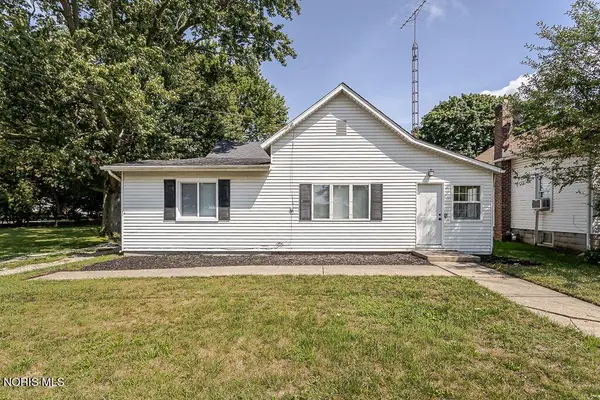 $219,900Active3 beds 1 baths1,376 sq. ft.
14046 State Route 64, Metamora, OH 43540
MLS# 10012049Listed by: SERENITY REALTY LLC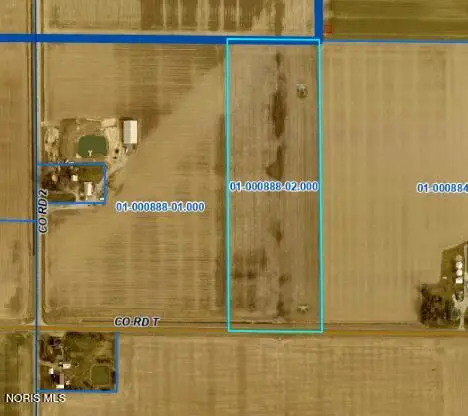 $158,000Active13.15 Acres
0 County Road T & 2, Metamora, OH 43540
MLS# 10010200Listed by: WHALEN REALTY & AUCTION LTD


Protect your home and budget from life's surprises with an Assurant Home Warranty, backed by a partner that supports you through every step of homeownership. Explore Plans.
©2026 Century 21 Real Estate LLC. All rights reserved. CENTURY 21®, the CENTURY 21 Logo and C21® are service marks owned by Century 21 Real Estate LLC. Century 21 Real Estate LLC fully supports the principles of the Fair Housing Act and the Equal Opportunity Act. Each office is independently owned and operated. Listing information is deemed reliable but not guaranteed accurate.