
6364 Stockton Court, Miami, OH 45140
Local realty services provided by:CENTURY 21 Premiere Properties
6364 Stockton Court,Miami Twp, OH 45140
$595,000
- 4 Beds
- 3 Baths
- 3,114 sq. ft.
- Single family
- Pending
Listed by: sarah robben
Office: coldwell banker realty513-891-8500
MLS#:1887852
Source:OH_CINCY
Price summary
- Price:$595,000
- Price per sq. ft.:$191.07
- Monthly HOA dues:$43.75
About this home
Proudly offered by its original owner, this exceptionally well-maintained home is nestled on a spacious lot in the sought-after Millbrook Farm neighborhood. With over 3,000 finished square feet, 4 bedrooms, and 2.5 bathrooms, there's room for everyone. The updated kitchen serves as the heart of the home, while the renovated primary bath offers a relaxing retreat. Enjoy generous living spaces, a large backyard, and the benefits of a neighborhood pool and community amenities. A rare opportunity to own a home that has been meticulously cared for and thoughtfully updated over the years.
Contact an agent
Home facts
- Year built:1998
- Subdivision & Development:Millbrook Farm
- Listing ID #:1887852
- Added:51 day(s) ago
- Updated:August 12, 2026 at 07:53 AM
Rooms and interior
- Bedrooms:4
- Total bathrooms:3
- Full bathrooms:2
- Half bathrooms:1
- Rooms Total:12
- Dining Description:Chair Rail, Chandelier, WW Carpet
- Kitchen Description:Dishwasher, Eat-In, Electric Cooktop, Garbage Disposal, Island, Microwave, Oven/Range, Pantry, Refrigerator, Wood Cabinets, Wood Floor
- Bedroom Description:Bath Adjoins, Vaulted Ceiling, Walk-in Closet, Wall-to-Wall Carpet
- Basement Description:Full, Laminate Floor, Part Finished
- Living area:3,114 sq. ft.
Heating and cooling
- Cooling:Ceiling Fans, Central Air
- Heating:Forced Air, Gas
Structure and exterior
- Roof:Shingle
- Year built:1998
- Building area:3,114 sq. ft.
- Lot area:0.69 Acres
- Architectural Style:Colonial
- Construction Materials:Brick, Vinyl Siding
- Exterior Features:Corner Lot, Covered Deck/Patio, Porch
- Foundation Description:Poured
- Levels:2 Story
Utilities
- Water:Public
- Sewer:Public Sewer
Finances and disclosures
- Price:$595,000
- Price per sq. ft.:$191.07
Features and amenities
- Appliances:Dishwasher, Electric Cooktop, Garbage Disposal, Microwave, Oven/Range, Refrigerator
Parking
- Parking description:Driveway
- Garage:Yes
- Garage spaces:2
 Information deemed reliable but not guaranteed. The data relating to real estate for sale on this web site comes in part from the Broker Reciprocity program of the Multiple Listing Service of Greater Cincinnati. Real estate listings held by brokerage firms other than CENTURY 21 Premiere Properties are marked with the Broker Reciprocity™ logo (the small house as shown to the left) and detailed information about them includes the name of the listing brokers. 2026, MLS of Greater Cincinnati, Inc. All rights reserved.
New listings near 6364 Stockton Court
- New
 $499,900Active5 beds 4 baths2,808 sq. ft.
1660 Foxwood Trail, Loveland, OH 45140
MLS# 1893701Listed by: HOETING, REALTORS - New
 $350,000Active3 beds 3 baths2,082 sq. ft.
1521 Summerview Lane #39B, Milford, OH 45150
MLS# 1893633Listed by: KELLER WILLIAMS ADVISORS - New
 $470,000Active4 beds 3 baths2,252 sq. ft.
1206 E Glen Echo Lane, Loveland, OH 45140
MLS# 1893490Listed by: RE/MAX UNITED ASSOCIATES - New
 $725,000Active4 beds 4 baths3,796 sq. ft.
6233 Fay Court, Miami Twp, OH 45140
MLS# 1893657Listed by: SIBCY CLINE, INC. - New
 $170,000Active1.48 Acres
6159 Branch Hill Guinea Road, Miami Twp, OH 45150
MLS# 1893707Listed by: EXP REALTY 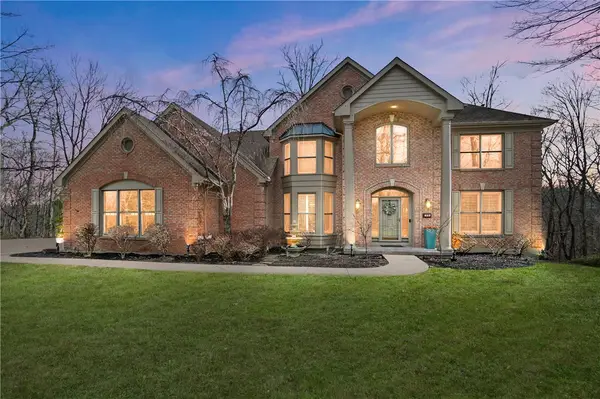 $824,500Active5 beds 4 baths4,534 sq. ft.
873 Miami Ridge Drive, Loveland, OH 45140
MLS# 959161Listed by: COMEY & SHEPHERD REALTORS $1,000,000Pending4 beds 5 baths5,320 sq. ft.
6678 Sandy Shores Drive, Loveland, OH 45140
MLS# 962717Listed by: BF REALTY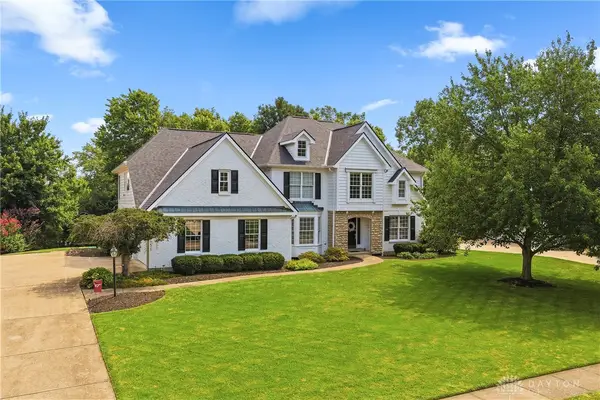 $750,000Active4 beds 5 baths4,128 sq. ft.
1628 Fairway Crest, Loveland, OH 45140
MLS# 964680Listed by: BF REALTY $750,000Active4 beds 4 baths3,638 sq. ft.
866 Miami Ridge Drive, Loveland, OH 45140
MLS# 964762Listed by: BF REALTY- New
 $534,900Active4 beds 4 baths2,506 sq. ft.
5360 White Farm Boulevard, Miami Twp, OH 45150
MLS# 1893506Listed by: JORDAN, INC.


Protect your home and budget from life's surprises with an Assurant Home Warranty, backed by a partner that supports you through every step of homeownership. Explore Plans.
©2026 Century 21 Real Estate LLC. All rights reserved. CENTURY 21®, the CENTURY 21 Logo and C21® are service marks owned by Century 21 Real Estate LLC. Century 21 Real Estate LLC fully supports the principles of the Fair Housing Act and the Equal Opportunity Act. Each office is independently owned and operated. Listing information is deemed reliable but not guaranteed accurate.