
6552 Conner Lane, Miami, OH 45140
Local realty services provided by:CENTURY 21 Premiere Properties
6552 Conner Lane,Miami Twp, OH 45140
$750,000
- 4 Beds
- 3 Baths
- - sq. ft.
- Single family
- Sold
Listed by: nicholas furniss
Office: coldwell banker realty513-321-9944
MLS#:1887680
Source:OH_CINCY
Sorry, we are unable to map this address
Price summary
- Price:$750,000
- Monthly HOA dues:$50
About this home
Why build? When you can own this Stunning home in Primrose Creek! This spacious like new beauty comes complete with upgraded vinyl floors throughout, open concept floor plan, a cook's kitchen with white wood cabinetry gas oven/range and large island, great room with coffered ceilings/gas fireplace and picture windows framing wooded view, first floor primary suite and study, expansive basement with 10 foot ceilings - perfect for the golf simulator you have always wanted! Loveland School District.
Contact an agent
Home facts
- Year built:2024
- Listing ID #:1887680
- Added:37 day(s) ago
- Updated:August 26, 2026 at 07:48 PM
Rooms and interior
- Bedrooms:4
- Total bathrooms:3
- Full bathrooms:2
- Half bathrooms:1
- Rooms Total:10
- Dining Description:Chandelier, Laminate Floor, Walkout
- Kitchen Description:Counter Bar, Dishwasher, Eat-In, Garbage Disposal, Gas Cooktop, Gourmet, Island, Marble/Granite/Slate, Microwave, Oven/Range, Pantry, Refrigerator, Vinyl Floor, Wood Cabinets
- Bedroom Description:Bath Adjoins, Walk-in Closet, Wall-to-Wall Carpet
- Basement Description:Bath Rough In, Concrete Floor, Full, Unfinished
Heating and cooling
- Cooling:Central Air, SEER Rated 13-15
- Heating:Gas, Gas Furn EF Rtd 95%+
Structure and exterior
- Roof:Shingle
- Year built:2024
- Architectural Style:Traditional
- Construction Materials:Stone, Vinyl Siding
- Foundation Description:Poured
- Levels:2 Story
Utilities
- Water:Public
- Sewer:Public Sewer
Finances and disclosures
- Price:$750,000
Features and amenities
- Appliances:Dishwasher, Garbage Disposal, Gas Cooktop, Microwave, Oven/Range, Refrigerator
- Amenities:9Ft + Ceiling, Cathedral Ceiling, Multi Panel Doors
Parking
- Parking description:Driveway, On Street
- Garage:Yes
- Garage spaces:2
 Information deemed reliable but not guaranteed. The data relating to real estate for sale on this web site comes in part from the Broker Reciprocity program of the Multiple Listing Service of Greater Cincinnati. Real estate listings held by brokerage firms other than CENTURY 21 Premiere Properties are marked with the Broker Reciprocity™ logo (the small house as shown to the left) and detailed information about them includes the name of the listing brokers. 2026, MLS of Greater Cincinnati, Inc. All rights reserved.
New listings near 6552 Conner Lane
- New
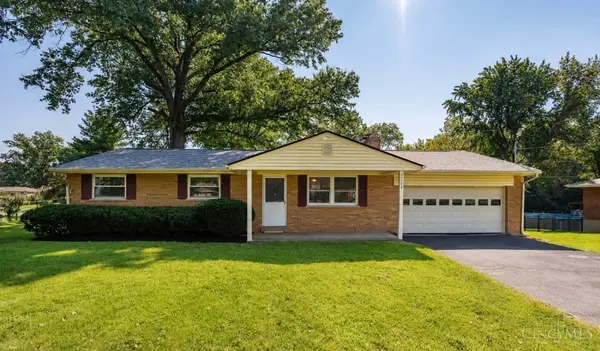 $250,000Active3 beds 1 baths1,100 sq. ft.
5564 Garrett Drive, Miami Twp, OH 45150
MLS# 1892049Listed by: RE/MAX VICTORY + AFFILIATES - New
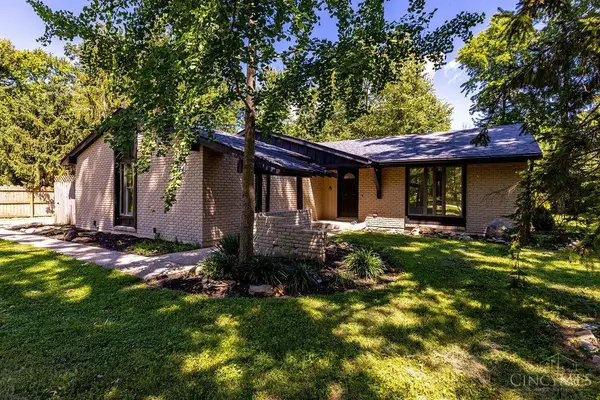 $475,000Active3 beds 3 baths2,300 sq. ft.
6524 Cedar Ridge Drive, Loveland, OH 45140
MLS# 1891940Listed by: KELLER WILLIAMS SEVEN HILLS RE - New
 $327,000Active3 beds 3 baths1,600 sq. ft.
1538 Summerview Lane, Milford, OH 45150
MLS# 1891908Listed by: COMEY & SHEPHERD - New
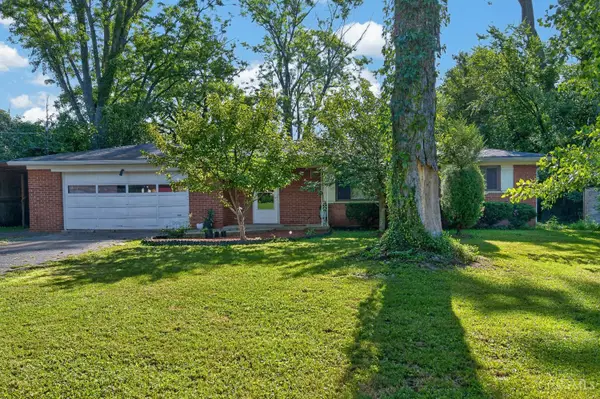 $235,000Active3 beds 1 baths950 sq. ft.
5534 Betty Lane, Miami Twp, OH 45150
MLS# 1891933Listed by: EXP REALTY - New
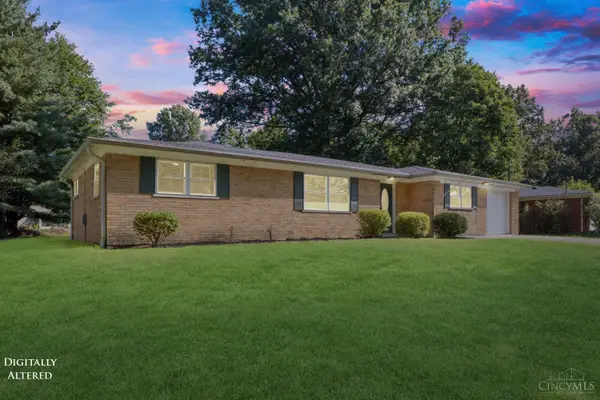 $295,000Active3 beds 1 baths1,298 sq. ft.
1178 Deblin Drive, Miami Twp, OH 45150
MLS# 1891673Listed by: RING REAL ESTATE CO., GEORGETO - New
 $435,000Active4 beds 3 baths3,152 sq. ft.
706 Maple Ridge Road, Miami Twp, OH 45150
MLS# 1891588Listed by: KELLER WILLIAMS ADVISORS - New
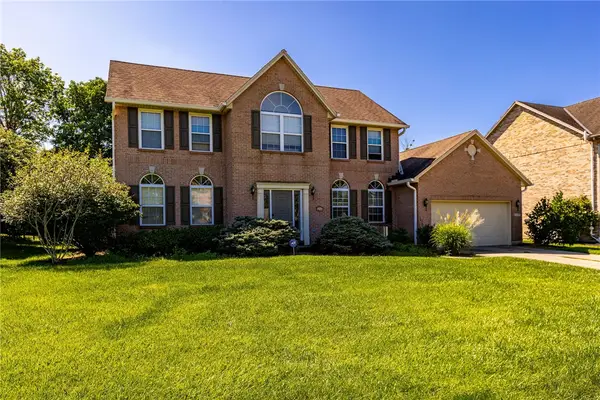 $489,000Active4 beds 3 baths2,544 sq. ft.
1255 Rosetree Drive, Milford, OH 45150
MLS# 967229Listed by: RED 1 REALTY - New
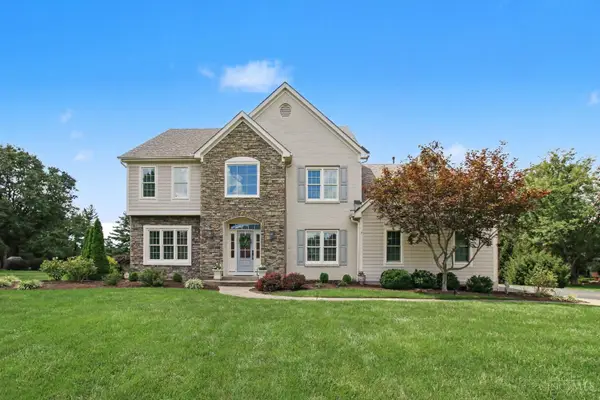 $850,000Active5 beds 4 baths3,927 sq. ft.
6620 Saddlebrook Court, Miami Twp, OH 45140
MLS# 1891576Listed by: KELLER WILLIAMS PINNACLE GROUP - New
 $459,900Active4 beds 3 baths1,995 sq. ft.
6381 Branch Hill Miamiville Road, Miami Twp, OH 45140
MLS# 1891237Listed by: PLUM TREE REALTY - New
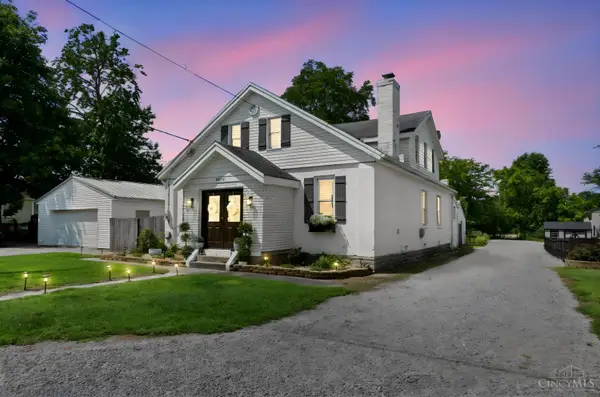 $359,900Active4 beds 3 baths2,283 sq. ft.
5875 Elm Street, Miami Twp, OH 45150
MLS# 1890965Listed by: PLUM TREE REALTY


Protect your home and budget from life's surprises with an Assurant Home Warranty, backed by a partner that supports you through every step of homeownership. Explore Plans.
©2026 Century 21 Real Estate LLC. All rights reserved. CENTURY 21®, the CENTURY 21 Logo and C21® are service marks owned by Century 21 Real Estate LLC. Century 21 Real Estate LLC fully supports the principles of the Fair Housing Act and the Equal Opportunity Act. Each office is independently owned and operated. Listing information is deemed reliable but not guaranteed accurate.