
968 Palomar Drive, Miami, OH 45140
Local realty services provided by:CENTURY 21 DeAnna Realty
968 Palomar Drive,Miami Twp, OH 45140
$706,000
- 5 Beds
- 5 Baths
- - sq. ft.
- Single family
- Sold
Listed by: kellie barter
Office: weichert, realtors - r.e. 1790513-272-1790
MLS#:1882390
Source:OH_CINCY
Sorry, we are unable to map this address
Price summary
- Price:$706,000
- Monthly HOA dues:$37.5
About this home
Meticulous Barrington-built home offering 5000+ sqft of living space on a 1/2-acre tree-lined lot. This one-owner home features a flexible floor plan w/spacious living areas & the option for 2 first-floor offices, for working from home, a playroom, or additional living space. The kitchen offers modern cabinetry, abundant counter space, cooktop, counter bar, & generous storage. Upstairs is a spacious primary suite updated spa-like bath, plus 3 additional bedrooms, 2 full baths, & a large bonus room w/closet that could serve as a playroom, exercise room, or additional bedroom. The finished walkout/walkup lower level includes a full bath, bedroom w/egress window, theater area, workshop, craft room, game room, & abundant storage. Enjoy outdoor living on the covered composite deck overlooking the backyard. Additional features include irrigation system, security cameras, whole-house intercom, wood-burning fireplace with gas starter, oversized finished 2-car garage, & great community pool
Contact an agent
Home facts
- Year built:2001
- Listing ID #:1882390
- Added:34 day(s) ago
- Updated:July 13, 2026 at 05:45 PM
Rooms and interior
- Bedrooms:5
- Total bathrooms:5
- Full bathrooms:4
- Half bathrooms:1
- Rooms Total:15
- Dining Description:Chair Rail, Chandelier, Window Treatment, Wood Floor
- Kitchen Description:Counter Bar, Dishwasher, Eat-In, Electric Cooktop, Garbage Disposal, Gourmet, Hot Tap, Marble/Granite/Slate, Microwave, Pantry, Planning Desk, Refrigerator, Wood Cabinets, Wood Floor
- Bedroom Description:Bath Adjoins, Sitting Room, Walk-in Closet, Wall-to-Wall Carpet
- Basement Description:Finished, Full, Glass Block Window, Walkout
Heating and cooling
- Cooling:Central Air
- Heating:Forced Air, Gas
Structure and exterior
- Roof:Shingle
- Year built:2001
- Architectural Style:Traditional
- Construction Materials:Brick
- Exterior Features:Covered Deck/Patio, Patio, Sprinklers
- Foundation Description:Poured
- Levels:2 Story
Utilities
- Water:Public
- Sewer:Public Sewer
Finances and disclosures
- Price:$706,000
Features and amenities
- Appliances:Dishwasher, Dryer, Electric Cooktop, Garbage Disposal, Hot Tap, Microwave, Refrigerator, Washer
- Laundry features:Dryer, Washer
- Amenities:9Ft + Ceiling, Crown Molding, Multi Panel Doors
Parking
- Parking description:Driveway
- Garage:Yes
- Garage spaces:2
 Information deemed reliable but not guaranteed. The data relating to real estate for sale on this web site comes in part from the Broker Reciprocity program of the Multiple Listing Service of Greater Cincinnati. Real estate listings held by brokerage firms other than CENTURY 21 DeAnna Realty are marked with the Broker Reciprocity™ logo (the small house as shown to the left) and detailed information about them includes the name of the listing brokers. 2026, MLS of Greater Cincinnati, Inc. All rights reserved.
New listings near 968 Palomar Drive
- New
 $235,000Active2 beds 2 baths1,572 sq. ft.
5878 Stonebridge Circle #104, Milford, OH 45150
MLS# 1885110Listed by: ERA REAL SOLUTIONS REALTY, LLC - New
 $289,000Active3 beds 2 baths
5957 Price Road, Milford, OH 45150
MLS# 1886430Listed by: JAMESTOWN C.A.R.E.S. - New
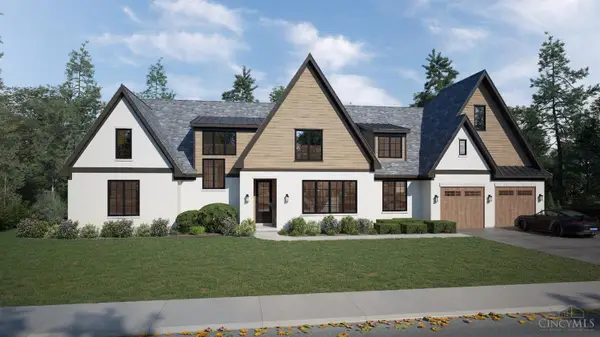 $1,595,000Active5 beds 5 baths5,034 sq. ft.
6695 Loveland Miamiville Road #B, Miami Twp, OH 45140
MLS# 1886348Listed by: COLDWELL BANKER REALTY 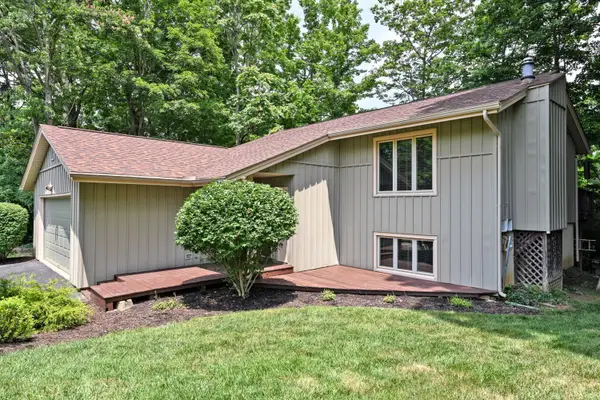 $349,900Pending3 beds 2 baths1,804 sq. ft.
5718 Willnean Drive, Milford, OH 45150
MLS# 1886395Listed by: COMEY & SHEPHERD- New
 $295,000Active2 beds 2 baths1,666 sq. ft.
2904 Traverse Creek Drive, Miami Twp, OH 45150
MLS# 1886116Listed by: PRIVATE REAL ESTATE COLLECTION - New
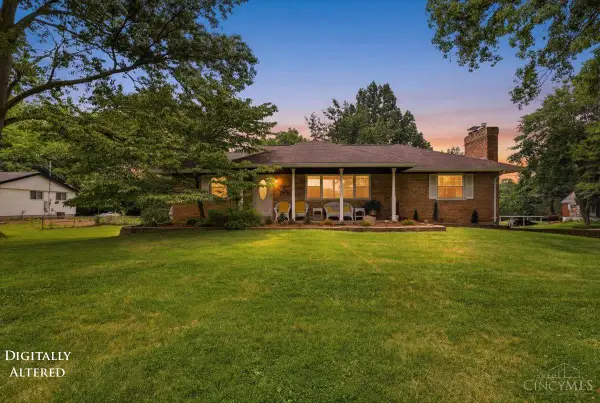 $345,900Active3 beds 2 baths1,534 sq. ft.
907 Blackburn Drive, Miami Twp, OH 45140
MLS# 1884823Listed by: OHIO PROPERTY GROUP, LLC - New
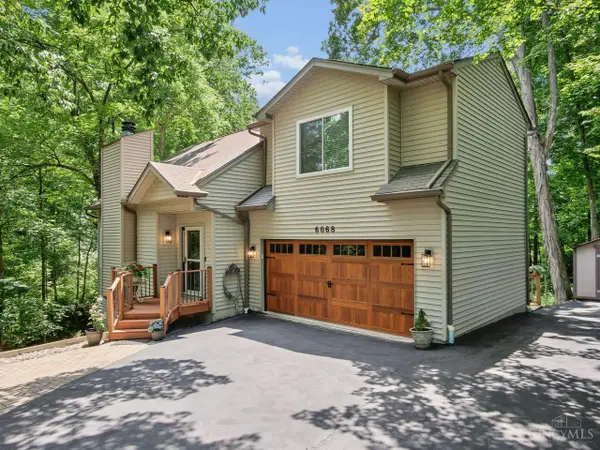 $409,000Active3 beds 3 baths1,874 sq. ft.
6068 Donna Jay Drive, Miami Twp, OH 45140
MLS# 1886160Listed by: COLDWELL BANKER REALTY - New
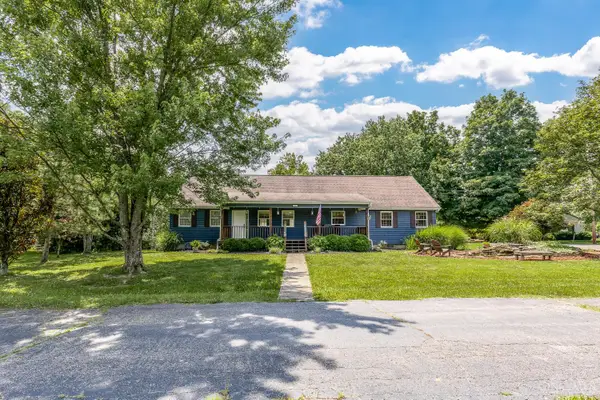 $495,000Active3 beds 3 baths1,920 sq. ft.
623 Ibold Road, Miami Twp, OH 45140
MLS# 1885953Listed by: COMEY & SHEPHERD - New
 $715,820Active4 beds 4 baths3,776 sq. ft.
1740 Goldfinch Lane #130, Miami Twp, OH 45150
MLS# 1886286Listed by: NEW ADVANTAGE, LTD 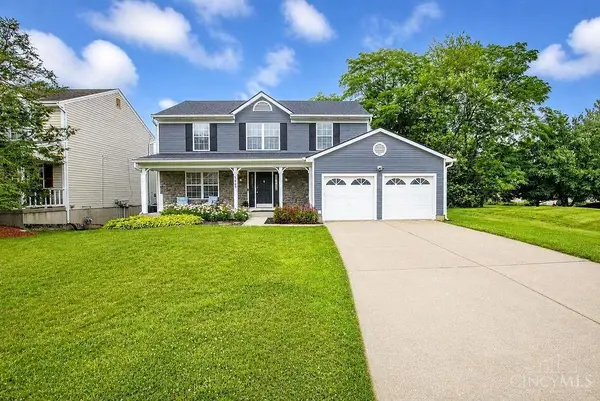 $430,000Pending4 beds 3 baths2,076 sq. ft.
942 Saffron Lane, Miami Twp, OH 45150
MLS# 1886041Listed by: RE/MAX UNITED ASSOCIATES


Protect your home and budget from life's surprises with an Assurant Home Warranty, backed by a partner that supports you through every step of homeownership. Explore Plans.
©2026 Century 21 Real Estate LLC. All rights reserved. CENTURY 21®, the CENTURY 21 Logo and C21® are service marks owned by Century 21 Real Estate LLC. Century 21 Real Estate LLC fully supports the principles of the Fair Housing Act and the Equal Opportunity Act. Each office is independently owned and operated. Listing information is deemed reliable but not guaranteed accurate.