
971 Caribou Run Lane, Miami, OH 45150
Local realty services provided by:CENTURY 21 Premiere Properties
971 Caribou Run Lane,Miami Twp, OH 45150
$500,000
- 4 Beds
- 4 Baths
- - sq. ft.
- Single family
- Sold
Listed by: mike mcentush
Office: coldwell banker realty, anders513-474-5000
MLS#:1890335
Source:OH_CINCY
Sorry, we are unable to map this address
Price summary
- Price:$500,000
- Monthly HOA dues:$45.83
About this home
Welcome home to this stunning 4-bedroom, 3.5-bath brick and vinyl traditional two-story in the sought-after Whitegate Farm neighborhood! From the moment you pull into the driveway, pride of ownership shows. Step inside to gleaming hardwood floors, a spacious living room anchored by a cozy fireplace, and an open-concept layout perfect for everyday living and entertaining. The eat-in kitchen boasts quartz counters, a large island, and ample cabinet space the true heart of the home. Upstairs, the primary suite offers a private retreat with a relaxing soaking tub, separate shower, and dual vanities, plus three generously sized secondary bedrooms. The finished lower level adds incredible bonus space with a built-in bar, rec room, and additional bedroom ideal for guests, game day, or a home gym. Outside, enjoy a fenced backyard patio with a hot tub, perfect for summer nights. Whitegate Farm residents also enjoy two community pools and a playground.
Contact an agent
Home facts
- Year built:2004
- Subdivision & Development:Whitegate Farm
- Listing ID #:1890335
- Added:30 day(s) ago
- Updated:September 10, 2026 at 04:01 PM
Rooms and interior
- Bedrooms:4
- Total bathrooms:4
- Full bathrooms:3
- Half bathrooms:1
- Rooms Total:12
- Dining Description:Chair Rail, Chandelier, WW Carpet
- Kitchen Description:Dishwasher, Eat-In, Garbage Disposal, Island, Microwave, Oven/Range, Pantry, Quartz Counters, Refrigerator, Wood Floor
- Bedroom Description:Bath Adjoins, Walk-in Closet, Wall-to-Wall Carpet
- Basement Description:Finished, Full
Heating and cooling
- Cooling:Attic fan, Ceiling Fans, Central Air
- Heating:Forced Air, Gas
Structure and exterior
- Roof:Shingle
- Year built:2004
- Architectural Style:Traditional
- Construction Materials:Brick, Vinyl Siding
- Exterior Features:Fire Pit, Hot Tub, Patio, Porch
- Foundation Description:Poured
- Levels:2 Story
Utilities
- Water:Public
- Sewer:Public Sewer
Finances and disclosures
- Price:$500,000
Features and amenities
- Appliances:Dishwasher, Garbage Disposal, Microwave, Oven/Range, Refrigerator
Parking
- Parking description:Driveway, On Street
- Garage:Yes
- Garage spaces:2
 Information deemed reliable but not guaranteed. The data relating to real estate for sale on this web site comes in part from the Broker Reciprocity program of the Multiple Listing Service of Greater Cincinnati. Real estate listings held by brokerage firms other than CENTURY 21 Premiere Properties are marked with the Broker Reciprocity™ logo (the small house as shown to the left) and detailed information about them includes the name of the listing brokers. 2026, MLS of Greater Cincinnati, Inc. All rights reserved.
New listings near 971 Caribou Run Lane
- New
 $499,900Active5 beds 4 baths2,808 sq. ft.
1660 Foxwood Trail, Loveland, OH 45140
MLS# 1893701Listed by: HOETING, REALTORS - New
 $350,000Active3 beds 3 baths2,082 sq. ft.
1521 Summerview Lane #39B, Milford, OH 45150
MLS# 1893633Listed by: KELLER WILLIAMS ADVISORS - New
 $470,000Active4 beds 3 baths2,252 sq. ft.
1206 E Glen Echo Lane, Loveland, OH 45140
MLS# 1893490Listed by: RE/MAX UNITED ASSOCIATES - New
 $725,000Active4 beds 4 baths3,796 sq. ft.
6233 Fay Court, Miami Twp, OH 45140
MLS# 1893657Listed by: SIBCY CLINE, INC. - New
 $170,000Active1.48 Acres
6159 Branch Hill Guinea Road, Miami Twp, OH 45150
MLS# 1893707Listed by: EXP REALTY 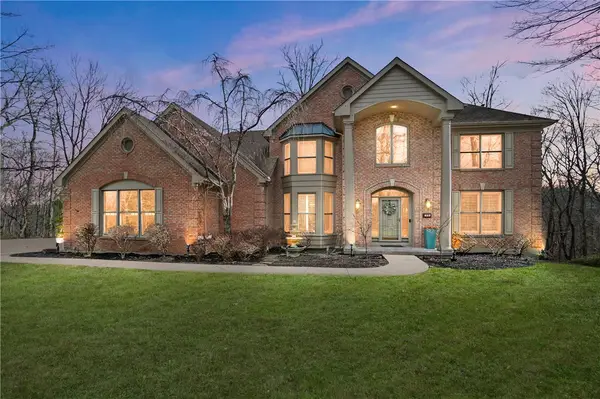 $824,500Active5 beds 4 baths4,534 sq. ft.
873 Miami Ridge Drive, Loveland, OH 45140
MLS# 959161Listed by: COMEY & SHEPHERD REALTORS $1,000,000Pending4 beds 5 baths5,320 sq. ft.
6678 Sandy Shores Drive, Loveland, OH 45140
MLS# 962717Listed by: BF REALTY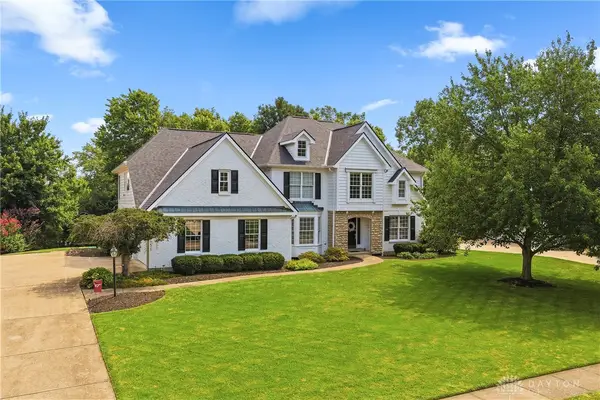 $750,000Active4 beds 5 baths4,128 sq. ft.
1628 Fairway Crest, Loveland, OH 45140
MLS# 964680Listed by: BF REALTY $750,000Active4 beds 4 baths3,638 sq. ft.
866 Miami Ridge Drive, Loveland, OH 45140
MLS# 964762Listed by: BF REALTY- New
 $534,900Active4 beds 4 baths2,506 sq. ft.
5360 White Farm Boulevard, Miami Twp, OH 45150
MLS# 1893506Listed by: JORDAN, INC.


Protect your home and budget from life's surprises with an Assurant Home Warranty, backed by a partner that supports you through every step of homeownership. Explore Plans.
©2026 Century 21 Real Estate LLC. All rights reserved. CENTURY 21®, the CENTURY 21 Logo and C21® are service marks owned by Century 21 Real Estate LLC. Century 21 Real Estate LLC fully supports the principles of the Fair Housing Act and the Equal Opportunity Act. Each office is independently owned and operated. Listing information is deemed reliable but not guaranteed accurate.