
2418 Fox Run Road, Miami, OH 45459
Local realty services provided by:CENTURY 21 Capital GOLD
Listed by: claire dunn
Office: coldwell banker heritage
MLS#:965403
Source:OH_DABR
Price summary
- Price:$385,000
- Price per sq. ft.:$147.96
About this home
Welcome to 2418 Fox Run Road, an updated two-story home for sale in Miami Township, Dayton, Ohio 45459. This well-maintained property offers spacious living areas, an updated kitchen, a full basement, an attached 3-car garage, and an inviting backyard designed for outdoor enjoyment. Hardwood floors extend through much of the main level, connecting the spacious living room, formal dining room, and kitchen. The updated kitchen features white shaker-style cabinetry, granite countertops, a tile backsplash, and stainless steel appliances. The adjoining family room includes a fireplace, built-in shelving, and patio doors that open to the covered patio. Upstairs, the spacious primary bedroom features crown molding and board-and-batten detailing (2025), along with generous closet space. The updated bathrooms offer stylish finishes, including custom tile and granite-topped vanities. The full basement provides abundant storage and additional possibilities. The large backyard features a new privacy fence (2026), mature trees, attractive landscaping, a covered patio with a redone ceiling (2024), and a fire pit area. Additional improvements include an updated half bath (2024), updated staircase (2024), new front door (2025), new dining room and entry lighting (2025), and all new exterior house lights (2025). Major mechanicals include the HVAC system (2017) and water heater (2018). Conveniently located near Dayton Mall, shopping, restaurants, Interstate 75, and Interstate 675, this Dayton area home provides easy access to everyday destinations and major transportation routes. Kitchen appliances convey. Schedule a showing to experience all that 2418 Fox Run Road has to offer....
Contact an agent
Home facts
- Year built:1969
- Subdivision & Development:Penbrooke
- Listing ID #:965403
- Added:44 day(s) ago
- Updated:September 14, 2026 at 07:37 AM
Rooms and interior
- Bedrooms:4
- Total bathrooms:3
- Full bathrooms:2
- Half bathrooms:1
- Rooms Total:9
- Kitchen Description:Dishwasher, Microwave, Range, Refrigerator
- Basement:Yes
- Basement Description:Full, Unfinished
- Living area:2,602 sq. ft.
Heating and cooling
- Central air:Yes
Structure and exterior
- Year built:1969
- Building area:2,602 sq. ft.
- Lot area:0.35 Acres
- Construction Materials:Brick
- Exterior Features:Fence, Patio
- Levels:2 Stories
Finances and disclosures
- Price:$385,000
- Price per sq. ft.:$147.96
Parking
- Garage:Yes
- Garage spaces:3
New listings near 2418 Fox Run Road
- New
 $109,900Active1 beds 2 baths1,030 sq. ft.
2665 Orchard Run Road, West Carrollton, OH 45449
MLS# 968757Listed by: RE/MAX ALLIANCE REALTY - New
 $239,900Active3 beds 2 baths1,679 sq. ft.
1701 E Lindsey Avenue, Miamisburg, OH 45342
MLS# 968783Listed by: RE/MAX ALLIANCE REALTY - New
 $274,900Active3 beds 2 baths1,416 sq. ft.
2620 Delavan Drive, Dayton, OH 45459
MLS# 226034797Listed by: COLDWELL BANKER REALTY - New
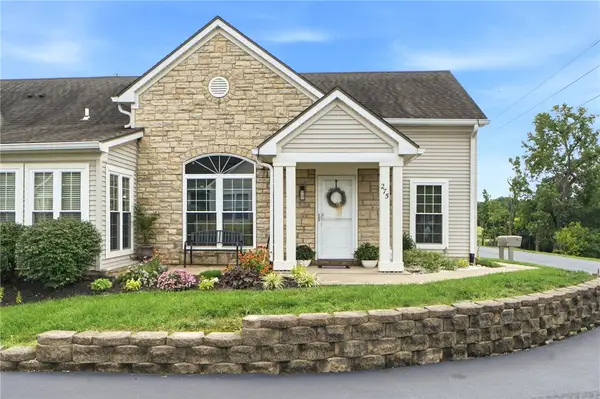 $239,000Active2 beds 2 baths1,650 sq. ft.
275 Broadleaf Circle, Miamisburg, OH 45342
MLS# 968690Listed by: RE/MAX VICTORY + AFFILIATES - New
 $25,000Active2 beds 2 baths
10877 W Valette Circle, Miamisburg, OH 45342
MLS# 968699Listed by: REAL OF OHIO - New
 $157,900Active2 beds 2 baths1,060 sq. ft.
106 N 9th Street, Miamisburg, OH 45342
MLS# 968750Listed by: IRONGATE INC.  $175,000Pending3 beds 1 baths1,080 sq. ft.
4116 Prystup Place, Miami Twp, OH 45439
MLS# 968420Listed by: KELLER WILLIAMS COMMUNITY PART- New
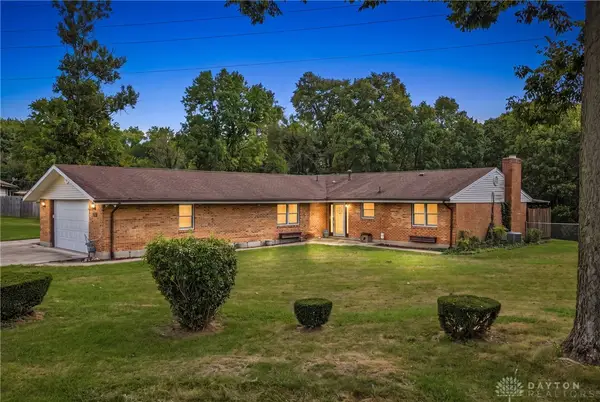 $285,000Active4 beds 2 baths2,034 sq. ft.
802 Range Avenue, Miamisburg, OH 45342
MLS# 968703Listed by: BF REALTY - New
 $135,000Active2 beds 2 baths1,178 sq. ft.
5645 Cobblegate Drive, Dayton, OH 45449
MLS# 968664Listed by: KELLER WILLIAMS ADVISORS RLTY - New
 $299,999Active3 beds 2 baths1,920 sq. ft.
2641 Bellsburg Drive, Dayton, OH 45459
MLS# 968672Listed by: HOWARD HANNA REAL ESTATE SERV


Protect your home and budget from life's surprises with an Assurant Home Warranty, backed by a partner that supports you through every step of homeownership. Explore Plans.
©2026 Century 21 Real Estate LLC. All rights reserved. CENTURY 21®, the CENTURY 21 Logo and C21® are service marks owned by Century 21 Real Estate LLC. Century 21 Real Estate LLC fully supports the principles of the Fair Housing Act and the Equal Opportunity Act. Each office is independently owned and operated. Listing information is deemed reliable but not guaranteed accurate.