
4182 Foxpoint Ridge, Miami, OH 45002
Local realty services provided by:CENTURY 21 HomeStar
4182 Foxpoint Ridge,Miami Twp, OH 45002
$440,000
- 3 Beds
- 3 Baths
- - sq. ft.
- Single family
- Active
Listed by: coby campbell
Office: new home star ohio, llc.330-240-4309
MLS#:1897066
Source:OH_CINCY
Price summary
- Price:$440,000
- Monthly HOA dues:$33.33
About this home
TO BE BUILT in Indian Walk on a wooded homesite in Miami Township, Three Rivers Local Schools! This home has not started construction, so you can still select your colors and options! Priced with a walkout basement, full front porch, 3 bedrooms, 2.5 baths, 2,533 sqft, and FREE finished basement incentive! Features include LVP flooring throughout the first floor, upgraded countertops, 42 soft-close cabinets, upstairs laundry, and a loft that can become a 4th bedroom. Primary suite includes a tile shower and linen closet. Finished basement includes a bathroom rough-in. Enjoy peace of mind with 1-year workmanship, 2-year mechanical, 10-year structural, and 30-year dry basement warranties. Call me to schedule an appointment at our model home to explore the floor plan and personalize your new home!
Contact an agent
Home facts
- Listing ID #:1897066
- Added:9 day(s) ago
- Updated:October 23, 2026 at 02:34 PM
Rooms and interior
- Bedrooms:3
- Total bathrooms:3
- Full bathrooms:2
- Half bathrooms:1
- Rooms Total:7
- Kitchen Description:Dishwasher, Microwave, Pantry, Quartz Counters
- Bedroom Description:Walk-in Closet
- Basement Description:Full
Heating and cooling
- Cooling:Central Air, ENERGY STAR, SEER Rated 13-15
- Heating:ENERGY STAR, Gas Furn EF Rtd 95%+
Structure and exterior
- Roof:Shingle
- Architectural Style:Craftsman/Bungalow
- Construction Materials:Board & Batten Siding, Brick, Lap Siding
- Foundation Description:Poured
- Levels:2 Story
Utilities
- Water:Public
- Sewer:Public Sewer
Finances and disclosures
- Price:$440,000
Features and amenities
- Appliances:Dishwasher, Microwave
- Amenities:9Ft + Ceiling
Parking
- Parking description:Driveway
- Garage:Yes
- Garage spaces:2
 Information deemed reliable but not guaranteed. The data relating to real estate for sale on this web site comes in part from the Broker Reciprocity program of the Multiple Listing Service of Greater Cincinnati. Real estate listings held by brokerage firms other than CENTURY 21 HomeStar are marked with the Broker Reciprocity™ logo (the small house as shown to the left) and detailed information about them includes the name of the listing brokers. 2026, MLS of Greater Cincinnati, Inc. All rights reserved. OH_CINCY Member Broker: Anthony Geraci
New listings near 4182 Foxpoint Ridge
- Open Sat, 10am to 12pmNew
 $243,900Active4 beds 2 baths1,450 sq. ft.
7812 Washington Park Drive, Centerville, OH 45459
MLS# 971728Listed by: EXP REALTY - New
 $299,900Active3 beds 2 baths1,430 sq. ft.
6208 Clematis Drive, Miami Twp, OH 45449
MLS# 971724Listed by: MALL REALTY INC. - New
 $275,000Active3 beds 2 baths1,480 sq. ft.
1231 Marsha Drive, Miamisburg, OH 45342
MLS# 971720Listed by: NAVX REALTY, LLC - New
 $249,900Active3 beds 2 baths1,397 sq. ft.
3150 Gardenia Drive, West Carrollton, OH 45449
MLS# 971656Listed by: GLASSHOUSE REALTY GROUP - New
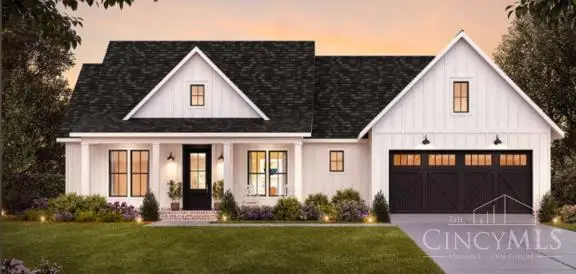 $425,000Active4 beds 2 baths
9330 Jane Avenue, Miamisburg, OH 45342
MLS# 1897935Listed by: COLDWELL BANKER HERITAGE - New
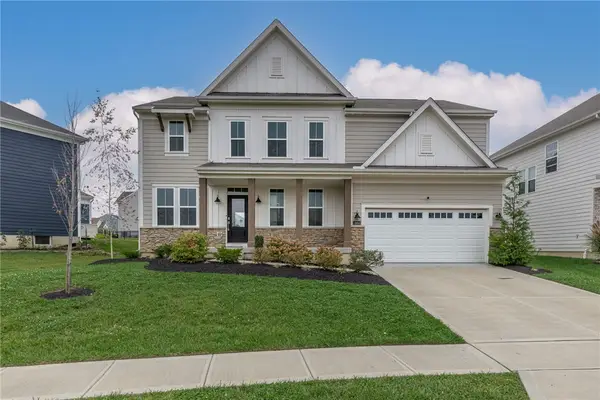 $534,900Active4 beds 3 baths2,712 sq. ft.
1984 Cruden Bay Way, Miamisburg, OH 45342
MLS# 971609Listed by: IRONGATE INC. - New
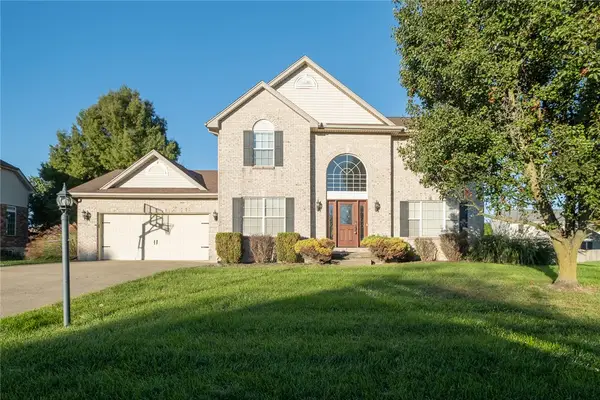 $418,000Active4 beds 4 baths2,584 sq. ft.
1233 Alexandersville Road, Miami Twp, OH 45342
MLS# 971514Listed by: IRONGATE INC. - Open Sun, 1 to 3pmNew
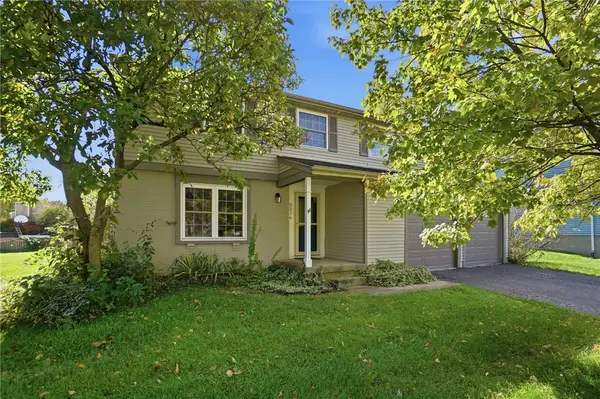 $295,000Active4 beds 3 baths1,804 sq. ft.
2376 Spring Valley Road, Miamisburg, OH 45342
MLS# 971381Listed by: COLDWELL BANKER HERITAGE - New
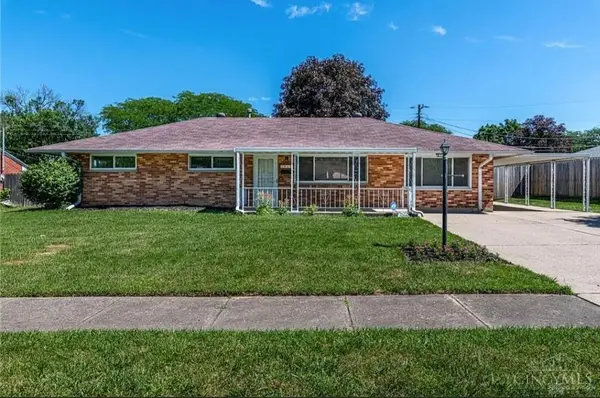 $210,000Active4 beds 1 baths1,404 sq. ft.
1841 Mattis Drive, Miami Twp, OH 45439
MLS# 1897143Listed by: PLUM TREE REALTY - New
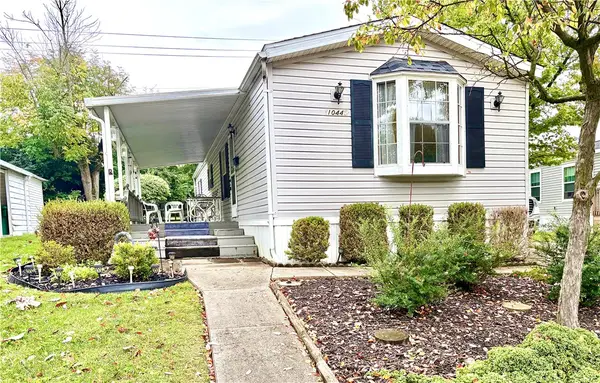 $40,000Active2 beds 2 baths1,000 sq. ft.
10445 Dorval Avenue, Miamisburg, OH 45342
MLS# 971415Listed by: HOWARD HANNA REAL ESTATE SERV


Protect your home and budget from life's surprises with an Assurant Home Warranty, backed by a partner that supports you through every step of homeownership. Explore Plans.
©2026 Century 21 Real Estate LLC. All rights reserved. CENTURY 21®, the CENTURY 21 Logo and C21® are service marks owned by Century 21 Real Estate LLC. Century 21 Real Estate LLC fully supports the principles of the Fair Housing Act and the Equal Opportunity Act. Each office is independently owned and operated. Listing information is deemed reliable but not guaranteed accurate.