
1263 Granite Peak Way, Miamisburg, OH 45342
Local realty services provided by:CENTURY 21 DeAnna Realty
1263 Granite Peak Way,Miamisburg, OH 45342
$349,900
- 3 Beds
- 2 Baths
- 2,084 sq. ft.
- Single family
- Pending
Listed by: judy mccartney
Office: m r real estate
MLS#:970655
Source:OH_DABR
Price summary
- Price:$349,900
- Price per sq. ft.:$167.9
About this home
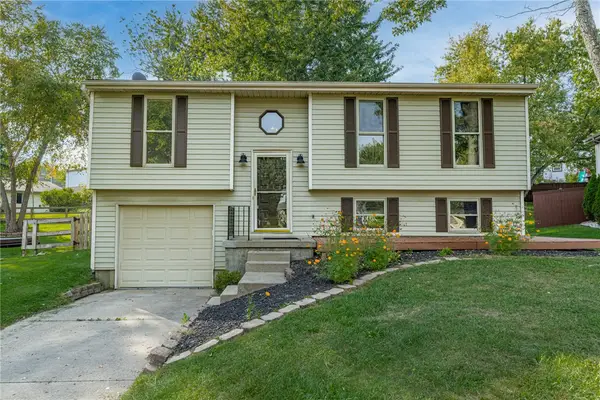
Walk into this inviting, freshly painted, warm, comfy, home. You will notice the wood laminate flooring and all the windows offering lots of natural lighting throughout. There is a study/ office and across the entrance way is the open dining room. The living room has a fireplace, that has never been used, full-length windows to let in all the light and is open to the breakfast area, which has sliding glass doors that lead to the deck and the fenced back yard. The kitchen has quartz counters, soft close cabinets and appliances that stay. The laundry room, 2 car attached garage and hall with two of the bedrooms and one full bath are on this side of the home. The primary bedroom with full length windows, a bath with double sinks, a soaking tub and walk-in closet are on the opposite side. Downstairs is the huge, full unfinished basement, plumbed for a bath and you could move the laundry room down here if you choose. There is an egress window making it available for you to put a bedroom downstairs and still leaving plenty of room for other things. Lots of updates that include the roof, furnace, and a/c all were updated in 2021, the water heater and carpet in master were replaced in 2026. The deck was redone in 2019 and the quartz countertops in kitchen and in both baths were done in 2022. This home is just waiting on its new owner to move in and make it their own....
Contact an agent
Home facts
- Year built:2007
- Subdivision & Development:Heincke Woods Sudbvision Sec 04
- Listing ID #:970655
- Added:5 day(s) ago
- Updated:October 16, 2026 at 07:56 AM
Rooms and interior
- Bedrooms:3
- Total bathrooms:2
- Full bathrooms:2
- Rooms Total:12
- Kitchen Description:Dishwasher, Microwave, Range, Refrigerator
- Basement:Yes
- Basement Description:Full, Unfinished
- Living area:2,084 sq. ft.
Heating and cooling
- Central air:Yes
Structure and exterior
- Year built:2007
- Building area:2,084 sq. ft.
- Lot area:0.26 Acres
- Construction Materials:Brick
- Exterior Features:Deck, Fence, Porch
- Levels:1 Story
Finances and disclosures
- Price:$349,900
- Price per sq. ft.:$167.9
Features and amenities
- Laundry features:Dryer, Washer
Parking
- Garage:Yes
- Garage spaces:2
New listings near 1263 Granite Peak Way
- Coming Soon
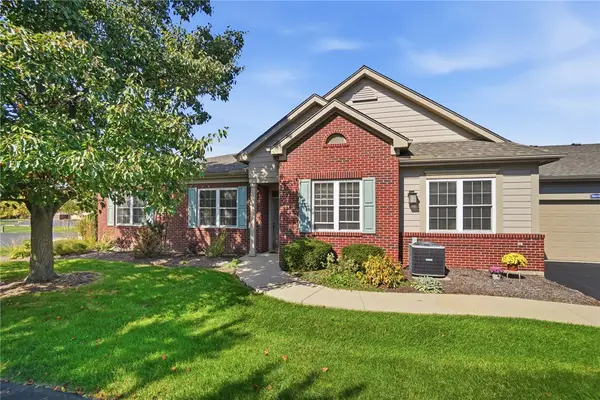 $279,900Coming Soon2 beds 2 baths1,604 sq. ft.
9074 Waterway Court, Miamisburg, OH 45342
MLS# 969635Listed by: STREET SOTHEBY'S INTERNATIONAL - New
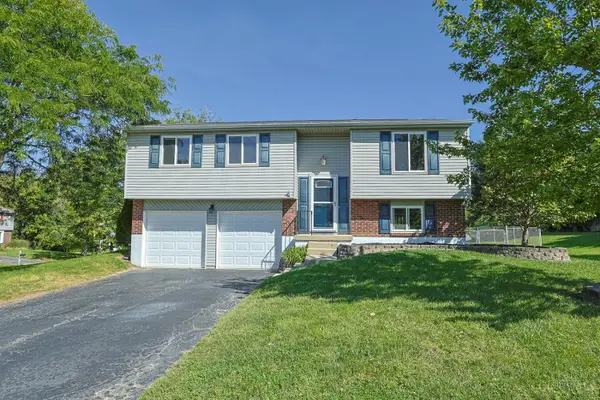 $265,000Active3 beds 2 baths1,508 sq. ft.
1403 Moondust Court, Miamisburg, OH 45342
MLS# 1897477Listed by: SIBCY CLINE, INC.
- New
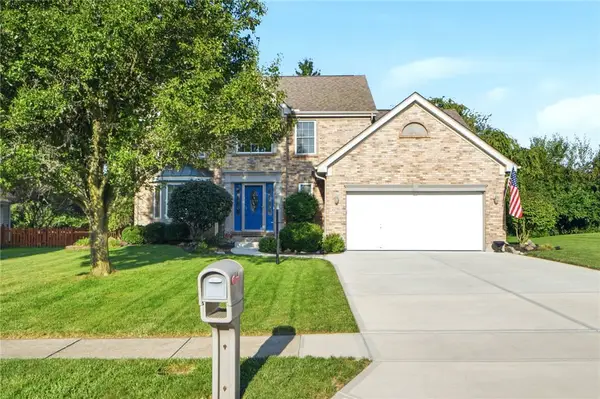 $450,000Active4 beds 4 baths3,247 sq. ft.
2256 Appleblossom Drive, Miamisburg, OH 45342
MLS# 971196Listed by: ULLERY REAL ESTATE LLC - New
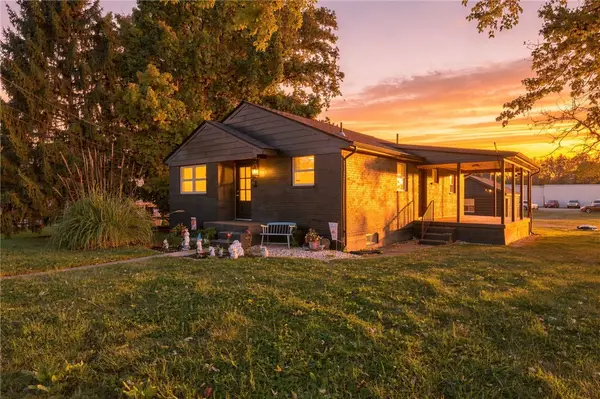 $190,000Active3 beds 1 baths1,010 sq. ft.
431 Kercher Street, Miamisburg, OH 45342
MLS# 971182Listed by: GLASSHOUSE REALTY GROUP - New
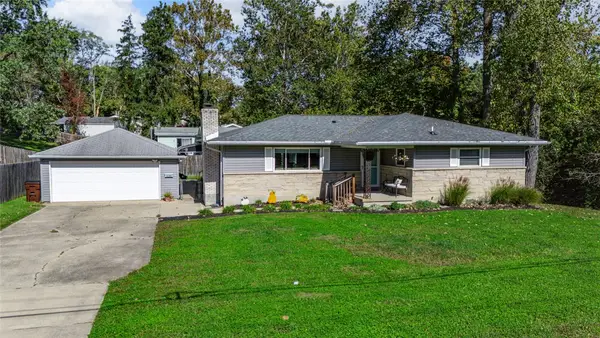 $209,900Active3 beds 2 baths1,284 sq. ft.
1041 Richard Street, Miamisburg, OH 45342
MLS# 971158Listed by: COLLINS REAL ESTATE SERVICES - New
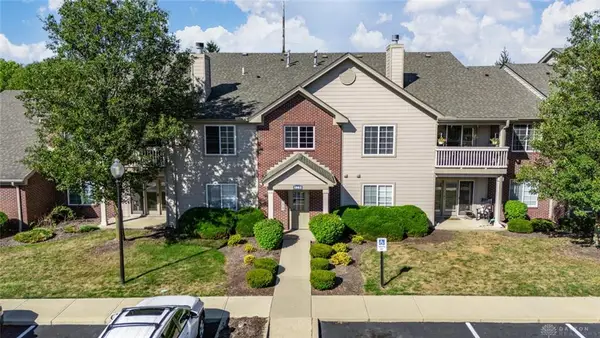 $192,000Active3 beds 2 baths1,355 sq. ft.
1963 Waterstone Boulevard #104, Miamisburg, OH 45342
MLS# 970957Listed by: KELLER WILLIAMS PINNACLE GROUP - New
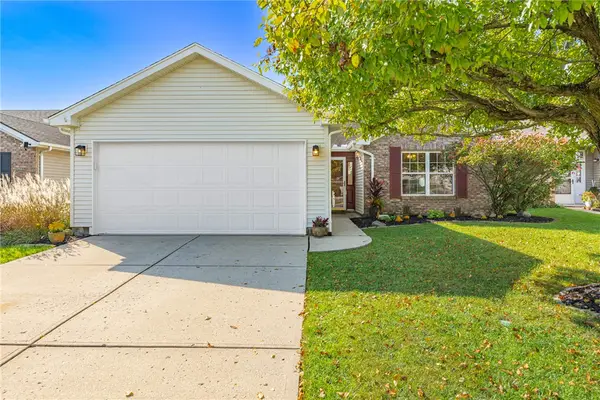 $264,900Active3 beds 2 baths1,307 sq. ft.
2312 Villagewood Court, Miamisburg, OH 45342
MLS# 971054Listed by: IRONGATE INC. - New
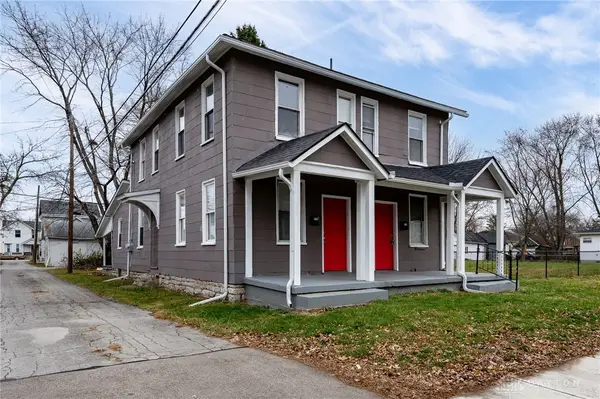 $194,900Active4 beds 2 baths2,400 sq. ft.
517 Buckeye Street, Miamisburg, OH 45342
MLS# 970889Listed by: HOWARD HANNA REAL ESTATE SERV - New
 $295,000Active2 beds 2 baths1,566 sq. ft.
9967 Bannon Court, Miamisburg, OH 45342
MLS# 969341Listed by: HOWARD HANNA REAL ESTATE SERV


Protect your home and budget from life's surprises with an Assurant Home Warranty, backed by a partner that supports you through every step of homeownership. Explore Plans.
©2026 Century 21 Real Estate LLC. All rights reserved. CENTURY 21®, the CENTURY 21 Logo and C21® are service marks owned by Century 21 Real Estate LLC. Century 21 Real Estate LLC fully supports the principles of the Fair Housing Act and the Equal Opportunity Act. Each office is independently owned and operated. Listing information is deemed reliable but not guaranteed accurate.