
2160 Prestwick Bend, Miamisburg, OH 45342
Local realty services provided by:CENTURY 21 HomeStar
2160 Prestwick Bend,Miamisburg, OH 45342
$435,000
- 3 Beds
- 3 Baths
- 2,396 sq. ft.
- Single family
- Active
Listed by: debbie bieller
Office: re/max preferred group
MLS#:965391
Source:OH_DABR
Price summary
- Price:$435,000
- Price per sq. ft.:$181.55
About this home
Welcome home to this beautiful 3 bed 3 full bath ranch with a partial finished, full bsmt. The rest of the basement is wired for electric and lights and ceiling has drywall. Amelia floor plan. The home backs up to a tree lined green space. Open-concept, complete with a morning room, great room, and kitchen with large seating island, pantry, upgraded cabinetry, granite countertops, stainless steel appliances and new LVP flooring, fresh interior paint and blinds (2023). You'll love the conveniently located laundry room (Washer and Dryer Convey) that leads to a two-car garage. Gorgeous upgraded staircase leads to the finished basement with rec room, full bath. Bike trail within walking distance. Maintenance free lawncare and snow removal. HOA 5 Min from I-75 & Austin Landing shopping and restaurants. Easy to show, home is always ready. Come take a look! Seller motivated. Make offer.
Contact an agent
Home facts
- Year built:2021
- Subdivision & Development:Sec One
- Listing ID #:965391
- Added:44 day(s) ago
- Updated:September 13, 2026 at 03:37 PM
Rooms and interior
- Bedrooms:3
- Total bathrooms:3
- Full bathrooms:3
- Rooms Total:9
- Basement:Yes
- Basement Description:Full, Partial
- Living area:2,396 sq. ft.
Heating and cooling
- Heating:Electric
- Central air:Yes
Structure and exterior
- Year built:2021
- Building area:2,396 sq. ft.
- Lot area:0.19 Acres
- Construction Materials:Brick
- Levels:2 Stories
Finances and disclosures
- Price:$435,000
- Price per sq. ft.:$181.55
Parking
- Garage:Yes
- Garage spaces:2
New listings near 2160 Prestwick Bend
- New
 $150,000Active3 beds 2 baths1,925 sq. ft.
3635 Soldiers Home Miamisburg Road, Miamisburg, OH 45342
MLS# 968781Listed by: PLUM TREE REALTY - New
 $239,900Active3 beds 2 baths1,679 sq. ft.
1701 E Lindsey Avenue, Miamisburg, OH 45342
MLS# 968783Listed by: RE/MAX ALLIANCE REALTY - New
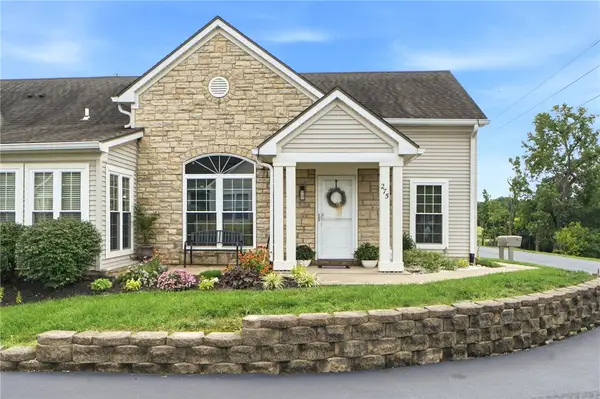 $239,000Active2 beds 2 baths1,650 sq. ft.
275 Broadleaf Circle, Miamisburg, OH 45342
MLS# 968690Listed by: RE/MAX VICTORY + AFFILIATES - New
 $25,000Active2 beds 2 baths
10877 W Valette Circle, Miamisburg, OH 45342
MLS# 968699Listed by: REAL OF OHIO - New
 $157,900Active2 beds 2 baths1,060 sq. ft.
106 N 9th Street, Miamisburg, OH 45342
MLS# 968750Listed by: IRONGATE INC. - New
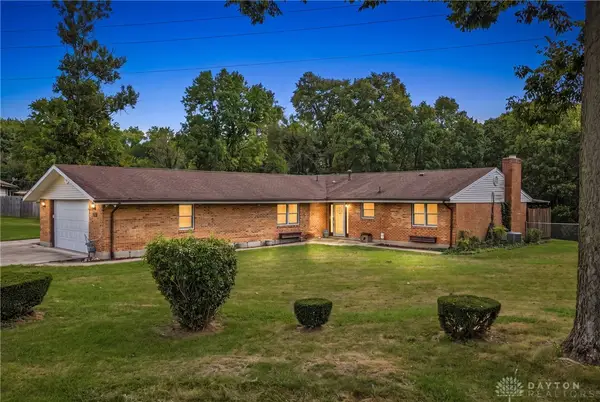 $285,000Active4 beds 2 baths2,034 sq. ft.
802 Range Avenue, Miamisburg, OH 45342
MLS# 968703Listed by: BF REALTY - New
 $479,900Active4 beds 3 baths3,326 sq. ft.
3086 Chamberlin Drive, Miami Twp, OH 45449
MLS# 968608Listed by: COLDWELL BANKER HERITAGE - Open Sun, 2 to 4pmNew
 $439,900Active4 beds 3 baths2,346 sq. ft.
1335 Deer Valley Drive, Miamisburg, OH 45342
MLS# 968499Listed by: NAVX REALTY, LLC - New
 $509,900Active3 beds 2 baths2,643 sq. ft.
10 Galaton Court, Miamisburg, OH 45342
MLS# 968595Listed by: IRONGATE INC.  $299,900Pending3 beds 2 baths1,587 sq. ft.
9517 Stanford Ridge Court, Miamisburg, OH 45342
MLS# 968604Listed by: IRONGATE INC.


Protect your home and budget from life's surprises with an Assurant Home Warranty, backed by a partner that supports you through every step of homeownership. Explore Plans.
©2026 Century 21 Real Estate LLC. All rights reserved. CENTURY 21®, the CENTURY 21 Logo and C21® are service marks owned by Century 21 Real Estate LLC. Century 21 Real Estate LLC fully supports the principles of the Fair Housing Act and the Equal Opportunity Act. Each office is independently owned and operated. Listing information is deemed reliable but not guaranteed accurate.