
7479 Stonybrook Drive, Middleburg Heights, OH 44130
Local realty services provided by:CENTURY 21 Darfus Realty
Listed by: jonathan gregory
Office: exp realty, llc.
MLS#:5261087
Source:OH_NORMLS
Price summary
- Price:$349,900
- Price per sq. ft.:$163.58
About this home
Outstanding opportunity in Middleburg Heights! This 3-bedroom, 2-bath ranch boasts 2,139 sq ft of living space, an attached 2-car garage, and a great lot in established Indian Creek Estates. Perfect for owner-occupants looking for space to personalize or investors seeking a solid portfolio addition in a prime location. Immediate occupancy means you can move right in or start leasing right away. Don’t wait—call for details and set up a showing before it’s gone!
Contact an agent
Home facts
- Year built:1966
- Subdivision & Development:Baldwin Creek
- Listing ID #:5261087
- Added:1 day(s) ago
- Updated:November 18, 2026 at 03:51 PM
Rooms and interior
- Bedrooms:3
- Total bathrooms:2
- Full bathrooms:1
- Half bathrooms:1
- Rooms Total:6
- Basement:Yes
- Basement Description:Partially Furnished
- Living area:2,139 sq. ft.
Heating and cooling
- Cooling:Central Air
- Heating:Forced Air
- Central air:Yes
Structure and exterior
- Roof:Asphalt
- Year built:1966
- Building area:2,139 sq. ft.
- Lot area:0.24 Acres
- Architectural Style:Ranch
- Levels:1 Story
Utilities
- Water:Public
- Sewer:Public Sewer
Finances and disclosures
- Price:$349,900
- Price per sq. ft.:$163.58
- Tax amount:$4,892 (2025)
Parking
- Parking description:Attached, Driveway, Garage
- Garage:Yes
- Garage spaces:2

New listings near 7479 Stonybrook Drive
- New
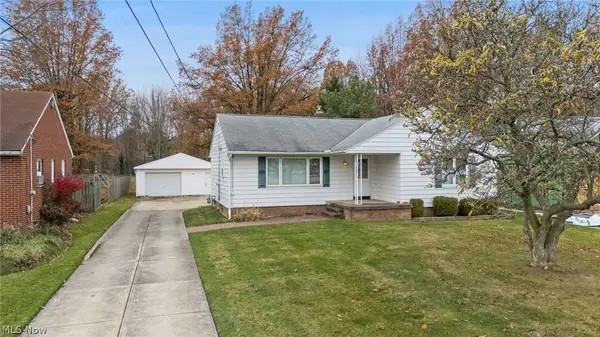 $239,900Active2 beds 1 baths1,819 sq. ft.
Address Withheld By Seller, Middleburg Heights, OH 44130
MLS# 5260490Listed by: KELLER WILLIAMS GREATER CLEVELAND NORTHEAST - New
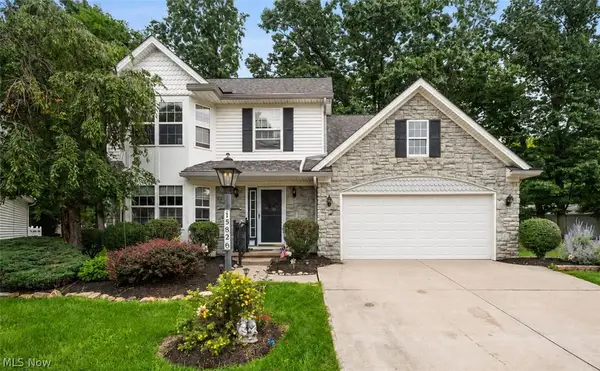 $350,000Active3 beds 3 baths1,868 sq. ft.
15826 Falmouth Oval, Middleburg Heights, OH 44130
MLS# 5260019Listed by: EXP REALTY, LLC. - New
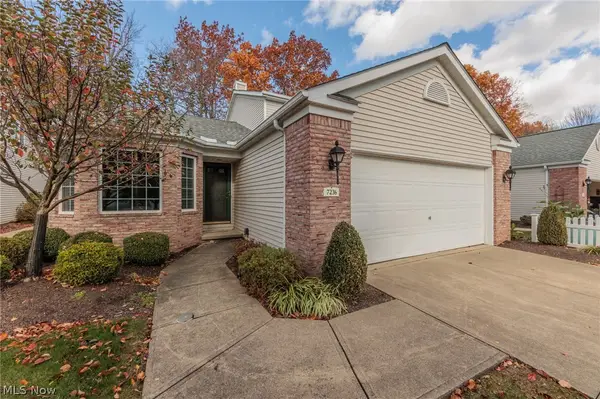 $325,000Active3 beds 4 baths2,286 sq. ft.
7236 Baldwin Reserve Drive, Middleburg Heights, OH 44130
MLS# 5259221Listed by: RE/MAX ABOVE & BEYOND 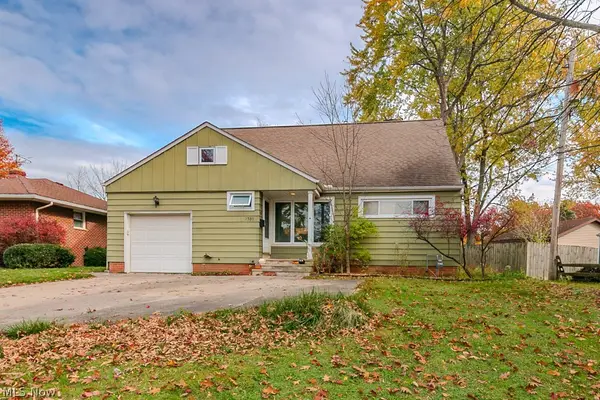 $255,000Active4 beds 3 baths1,756 sq. ft.
7391 Grant Boulevard, Middleburg Heights, OH 44130
MLS# 5257975Listed by: KELLER WILLIAMS GREATER METROPOLITAN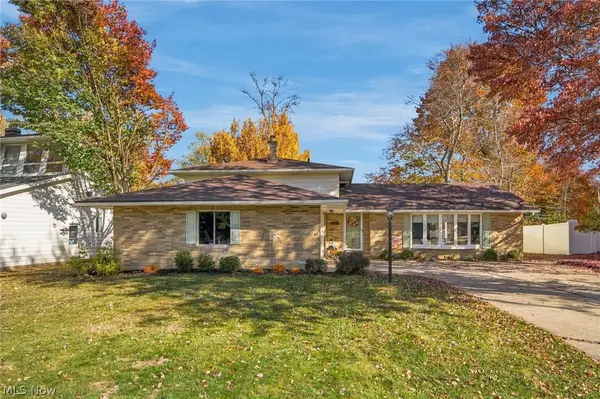 $344,900Activeundercontract3 beds 2 baths2,287 sq. ft.
14400 Indian Creek Drive, Middleburg Heights, OH 44130
MLS# 5258543Listed by: BERKSHIRE HATHAWAY HOMESERVICES PROFESSIONAL REALTY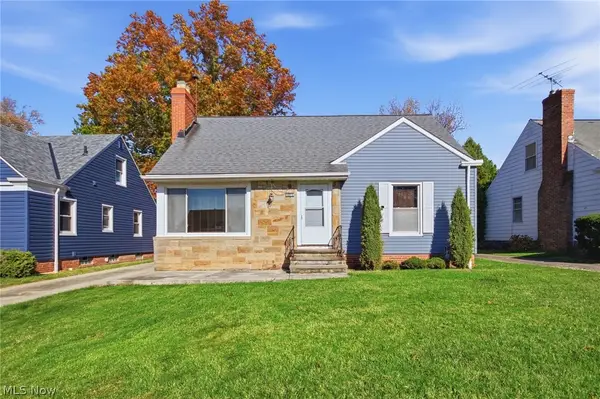 $289,000Active3 beds 2 baths2,112 sq. ft.
16040 Glenridge Avenue, Middleburg Heights, OH 44130
MLS# 5256803Listed by: KELLER WILLIAMS ELEVATE $247,500Activeundercontract3 beds 2 baths1,551 sq. ft.
6620 Ivy Lane, Middleburg Heights, OH 44130
MLS# 5256634Listed by: RUSSELL REAL ESTATE SERVICES $384,900Activeundercontract2 beds 3 baths3,472 sq. ft.
18382 Winding Oak Drive, Middleburg Heights, OH 44130
MLS# 5255701Listed by: ASSAD & CREA REALTY GROUP $290,000Active2 beds 3 baths1,955 sq. ft.
6626 Fox Hollow Court, Middleburg Heights, OH 44130
MLS# 5255732Listed by: RE/MAX REAL ESTATE GROUP


Protect your home and budget from life's surprises with an Assurant Home Warranty, backed by a partner that supports you through every step of homeownership. Explore Plans.
©2026 Century 21 Real Estate LLC. All rights reserved. CENTURY 21®, the CENTURY 21 Logo and C21® are service marks owned by Century 21 Real Estate LLC. Century 21 Real Estate LLC fully supports the principles of the Fair Housing Act and the Equal Opportunity Act. Each office is independently owned and operated. Listing information is deemed reliable but not guaranteed accurate.