
14841 Glen Valley Drive, Middlefield, OH 44062
Local realty services provided by:CENTURY 21 Transcendent Realty
Upcoming open houses
- Sat, Sep 1901:00 pm - 03:00 pm
Listed by: ann e blair
Office: re/max rising
MLS#:5238633
Source:OH_NORMLS
Price summary
- Price:$285,000
- Price per sq. ft.:$157.98
- Monthly HOA dues:$12.5
About this home
Beautifully maintained and thoughtfully updated split-level located in the desirable Glen Valley development of Middlefield. This inviting home offers spacious living areas, vaulted ceilings, and a private backyard surrounded by nature. Step inside to the impressive living room, featuring a vaulted ceiling and cozy gas fireplace. The updated kitchen opens seamlessly to the dining room and a stunning sunroom highlighted by a vaulted wood ceiling, fireplace, surround windows, and sliding glass doors leading to the back deck—perfect for relaxing, entertaining, or simply enjoying the peaceful natural surroundings. The lower level provides additional living space with a comfortable family room featuring a second gas fireplace and bay window. This level also offers convenient access to the garage through the mudroom/utility area, the laundry room, and a half bath. Upstairs, new luxury vinyl plank flooring flows throughout. The spacious primary bedroom features a built-in closet system, while two additional generously sized bedrooms provide plenty of room for family, guests, a home office, or hobbies. A large full bathroom completes the upper level. Conveniently located near schools, shopping, restaurants, and other local amenities, this beautifully cared-for Glen Valley home combines comfort, updates, and a peaceful setting in the heart of Middlefield....
Contact an agent
Home facts
- Year built:1995
- Subdivision & Development:Glen Valley Farms
- Listing ID #:5238633
- Added:1 day(s) ago
- Updated:September 19, 2026 at 02:20 PM
Rooms and interior
- Bedrooms:3
- Total bathrooms:2
- Full bathrooms:1
- Half bathrooms:1
- Rooms Total:10
- Kitchen Description:Dishwasher, Range, Refrigerator
- Basement:Yes
- Living area:1,804 sq. ft.
Heating and cooling
- Cooling:Central Air
- Heating:Fireplaces, Forced Air, Gas
- Central air:Yes
Structure and exterior
- Roof:Asphalt, Fiberglass
- Year built:1995
- Building area:1,804 sq. ft.
- Lot area:0.23 Acres
- Architectural Style:Conventional
- Construction Materials:Brick, Vinyl Siding
- Exterior Features:Deck
- Levels:2 Stories, 2 Story
Utilities
- Water:Public
- Sewer:Public Sewer
Finances and disclosures
- Price:$285,000
- Price per sq. ft.:$157.98
- Tax amount:$2,698 (2025)
Features and amenities
- Appliances:Dishwasher, Range, Refrigerator, Washer
- Laundry features:Dryer, Washer
- Amenities:Smoke Detectors
Parking
- Parking description:Attached, Garage
- Garage:Yes
- Garage spaces:2

New listings near 14841 Glen Valley Drive
- New
 $1Active4 beds 1 baths
16494 Madison Road, Middlefield, OH 44062
MLS# 5245916Listed by: KAUFMAN REALTY & AUCTION, LLC - New
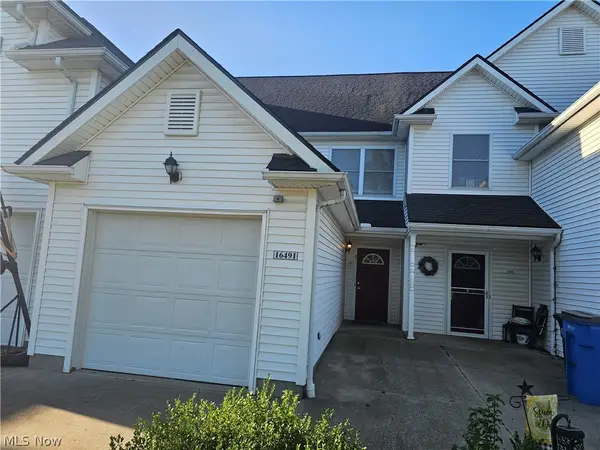 $190,000Active2 beds 3 baths1,428 sq. ft.
16491 Cottonwood Place, Middlefield, OH 44062
MLS# 5244797Listed by: PATHWAY REAL ESTATE 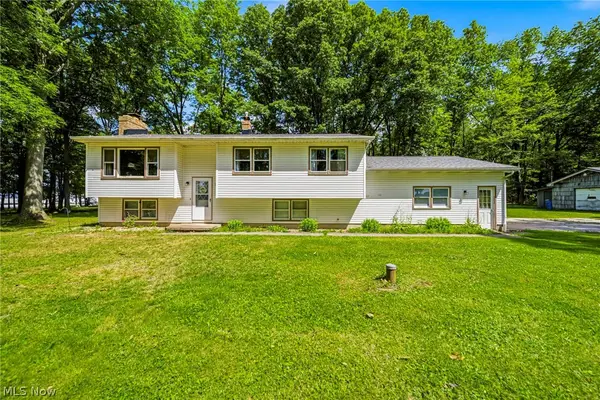 $329,900Pending3 beds 1 baths2,156 sq. ft.
16320 Farley Road, Middlefield, OH 44062
MLS# 5230313Listed by: RE/MAX RESULTS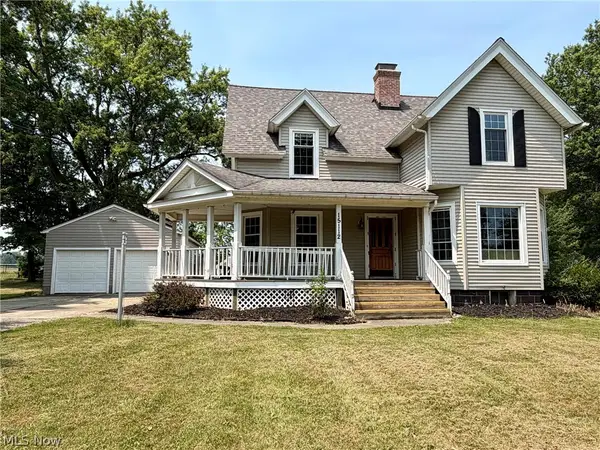 $214,000Active3 beds 1 baths2,192 sq. ft.
15112 Lake Street, Middlefield, OH 44062
MLS# 5227502Listed by: RE/MAX REVEALTY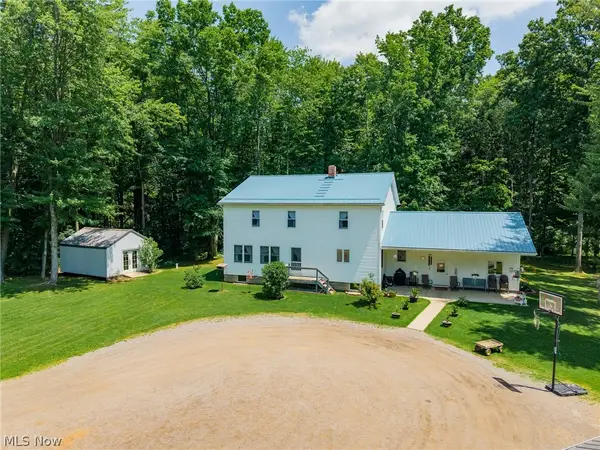 Pending6 beds 1 baths
17721 Madison Road, Middlefield, OH 44062
MLS# 5225908Listed by: KAUFMAN REALTY & AUCTION, LLC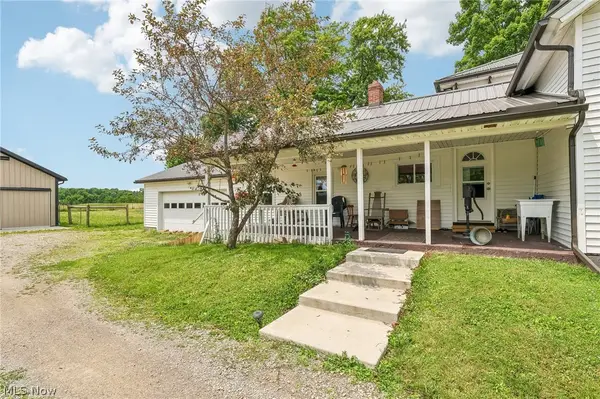 $289,900Pending4 beds 3 baths3,975 sq. ft.
15124 Lake Avenue, Middlefield, OH 44062
MLS# 5222249Listed by: GLASSHOUSE REALTY GROUP, LLC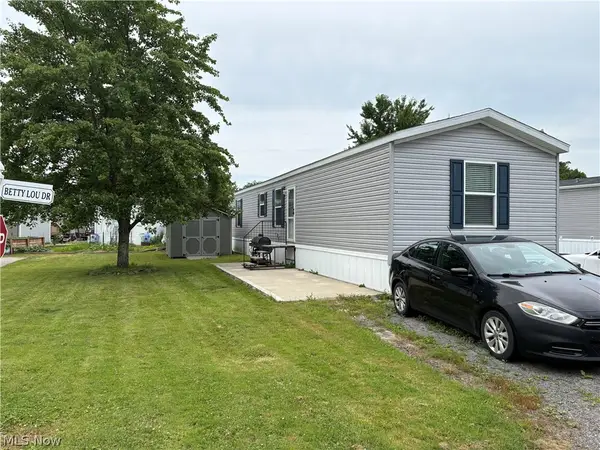 $70,000Pending3 beds 2 baths
58 Betty Lou Drive, Middlefield, OH 44062
MLS# 5222620Listed by: MB REALTY GROUP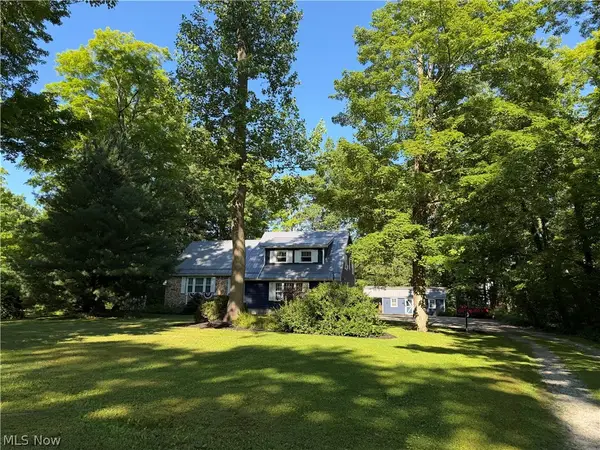 $330,000Pending4 beds 3 baths2,856 sq. ft.
15000 S Crestwood Drive, Middlefield, OH 44062
MLS# 5217888Listed by: RE/MAX RISING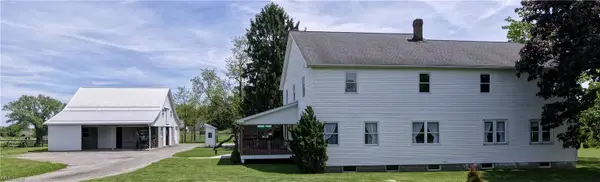 $255,000Pending4 beds 1 baths4,128 sq. ft.
17031 Tavern Road, Middlefield, OH 44062
MLS# 5217055Listed by: KAUFMAN REALTY & AUCTION, LLC.


Protect your home and budget from life's surprises with an Assurant Home Warranty, backed by a partner that supports you through every step of homeownership. Explore Plans.
©2026 Century 21 Real Estate LLC. All rights reserved. CENTURY 21®, the CENTURY 21 Logo and C21® are service marks owned by Century 21 Real Estate LLC. Century 21 Real Estate LLC fully supports the principles of the Fair Housing Act and the Equal Opportunity Act. Each office is independently owned and operated. Listing information is deemed reliable but not guaranteed accurate.