
8533 Girdle Road, Middlefield, OH 44062
Local realty services provided by:CENTURY 21 Bolte Real Estate
8533 Girdle Road,Middlefield, OH 44062
$549,900
- 3 Beds
- 3 Baths
- - sq. ft.
- Single family
- Sold
Listed by: patty d helmick
Office: russell real estate services
MLS#:5227891
Source:OH_NORMLS
Sorry, we are unable to map this address
Price summary
- Price:$549,900
About this home
First time ever offered! Built in 2006, this exceptional one owner ranch offers over 2800 sq. ft. of beautifully maintained living space & combines quality craftmanship with thoughtful design throughout. Step inside the impressive foyer and discover an open concept floor plan featuring a stunning great room w/vaulted ceilings, cozy fireplace, and an abundance of natural light. The spacious kitchen is the heart of the home, with granite countertops, large center island w/seating, an abundance of custom cabinetry, and an adjoining dining area w/French doors leading to the multi-level deck. The home offers three generously sized bedrooms & three full baths, including a luxurious owner's suite complete with a spa-inspired ensuite featuring a Bluetooth equipped walk-in shower, relaxing soaking tub, and incredible walk-in closet. A first floor laundry room & a private library/home office add everyday convenience. The basement offers endless possibilities & includes a wood burner capable of helping heat both the basement and the main level. An attached two car garage provides additional convenience. Outdoor living is just as impressive. Relax or entertain on the beautiful multi-level deck featuring a built-in grill while overlooking meticulously landscaped grounds. Cool off in the 27 ft above ground pool (installed in '08) w/a 52-in depth & solar cover. Need space for hobbies, a business, or extra vehicles? You'll love the impressive 42'x34' outbuilding w/ a concrete floor, wood burning or propane furnace, & 16'x10' overhead door. A second 26'x24' outbuilding, complete w/its own separate driveway. Recent updates include newer flooring, beautifully updated owner's bath, newer pressure tank, newer water softener, furnace & central air system approximately 5 yrs old. This immaculate, tastefully decorated home has been lovingly cared for & is truly move-in ready. Don't miss your opportunity to make this remarkable home your own!...
Contact an agent
Home facts
- Year built:2006
- Subdivision & Development:Township/Mesopotamiasec 51 Or
- Listing ID #:5227891
- Added:61 day(s) ago
- Updated:September 15, 2026 at 06:22 AM
Rooms and interior
- Bedrooms:3
- Total bathrooms:3
- Full bathrooms:3
- Kitchen Description:Built In Oven, Cooktop, Dishwasher, Disposal, Microwave, Range, Refrigerator
- Basement:Yes
- Basement Description:Partial
Heating and cooling
- Cooling:Central Air
- Heating:Propane, Wood
- Central air:Yes
Structure and exterior
- Roof:Shingle
- Year built:2006
- Architectural Style:Ranch
- Construction Materials:Stone, Vinyl Siding, Wood Siding
- Exterior Features:Deck
- Levels:1 Story
Utilities
- Water:Well
- Sewer:Septic Tank
Finances and disclosures
- Price:$549,900
- Tax amount:$4,462 (2025)
Features and amenities
- Appliances:Cooktop, Dishwasher, Disposal, Microwave, Range, Refrigerator, Washer, Water Softener
- Laundry features:Dryer, Washer
- Amenities:Smoke Detectors
- Pool features:Above Ground
Parking
- Parking description:Attached, Detached, Garage
- Garage:Yes
- Garage spaces:8

New listings near 8533 Girdle Road
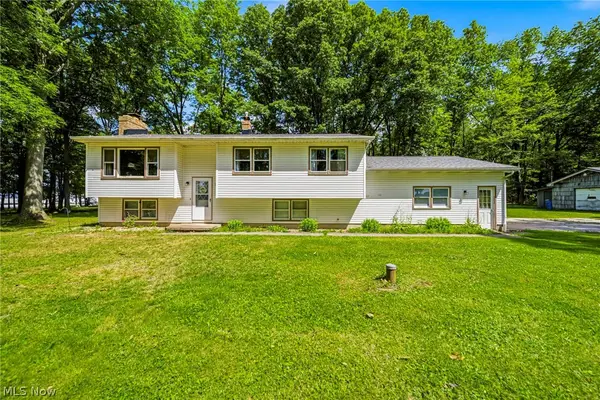 $329,900Pending3 beds 1 baths2,156 sq. ft.
16320 Farley Road, Middlefield, OH 44062
MLS# 5230313Listed by: RE/MAX RESULTS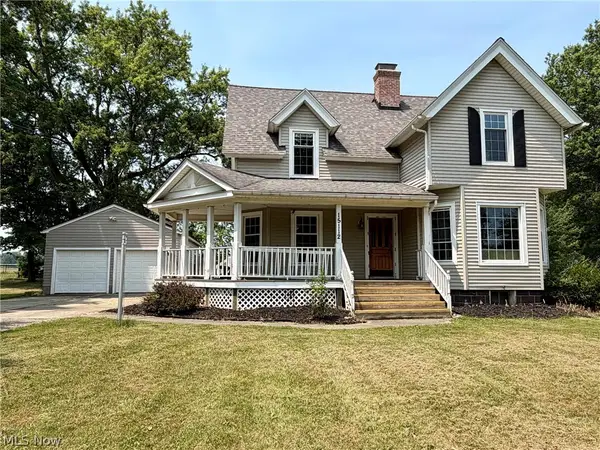 $219,000Active3 beds 1 baths2,192 sq. ft.
15112 Lake Street, Middlefield, OH 44062
MLS# 5227502Listed by: RE/MAX REVEALTY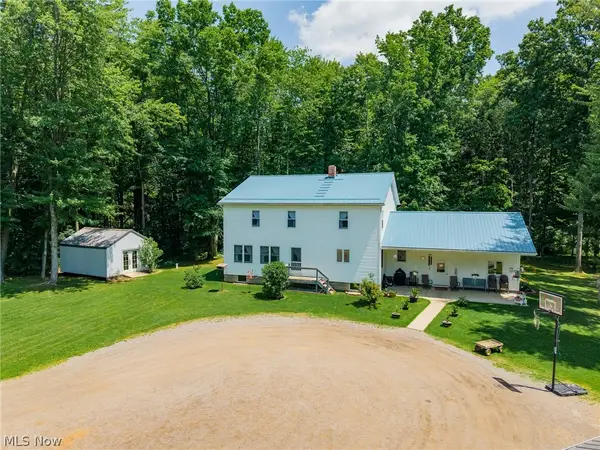 Pending6 beds 1 baths
17721 Madison Road, Middlefield, OH 44062
MLS# 5225908Listed by: KAUFMAN REALTY & AUCTION, LLC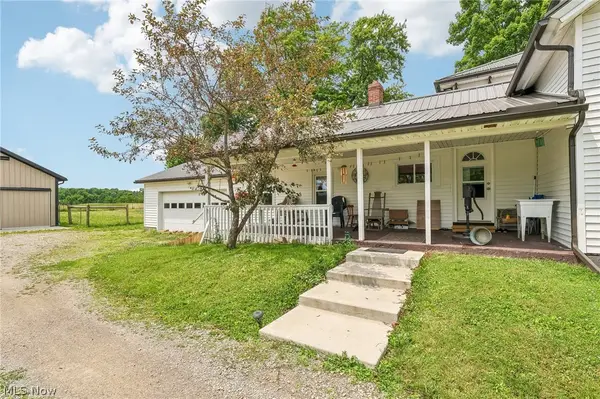 $289,900Pending4 beds 3 baths3,975 sq. ft.
15124 Lake Avenue, Middlefield, OH 44062
MLS# 5222249Listed by: GLASSHOUSE REALTY GROUP, LLC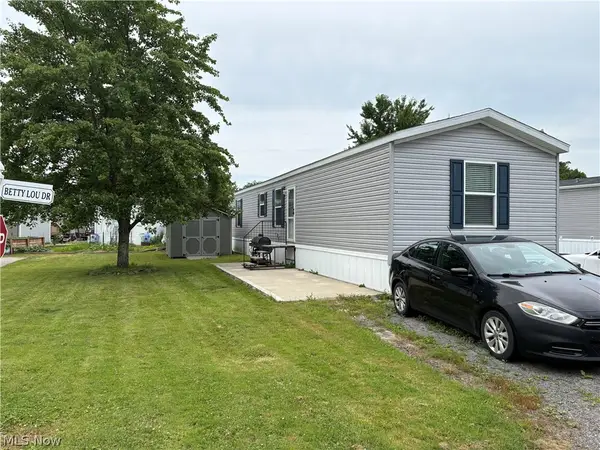 $70,000Pending3 beds 2 baths
58 Betty Lou Drive, Middlefield, OH 44062
MLS# 5222620Listed by: MB REALTY GROUP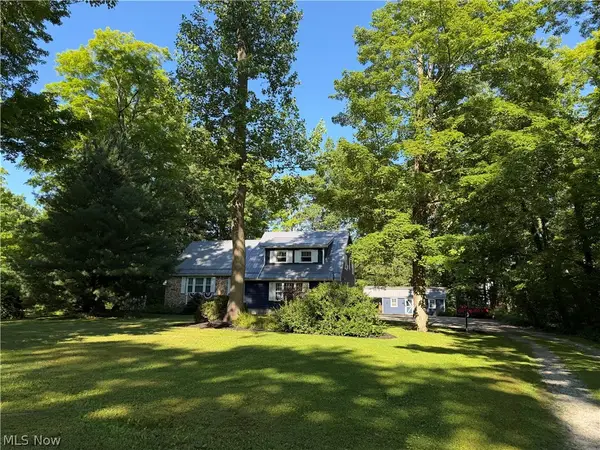 $330,000Pending4 beds 3 baths2,856 sq. ft.
15000 S Crestwood Drive, Middlefield, OH 44062
MLS# 5217888Listed by: RE/MAX RISING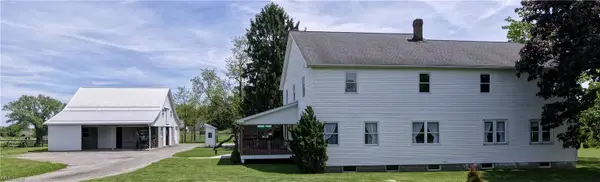 $255,000Pending4 beds 1 baths4,128 sq. ft.
17031 Tavern Road, Middlefield, OH 44062
MLS# 5217055Listed by: KAUFMAN REALTY & AUCTION, LLC. $325,000Active6.81 Acres
Madison Road, Middlefield, OH 44062
MLS# 5203452Listed by: KAUFMAN REALTY & AUCTION, LLC. $160,000Active6.38 Acres
Burton Windsor Rd, Middlefield, OH 44062
MLS# 5203465Listed by: KAUFMAN REALTY & AUCTION, LLC.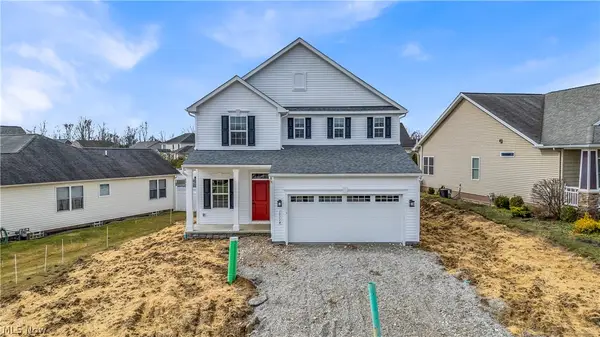 $359,900Active4 beds 3 baths
15114 Sawgrass Lane, Middlefield, OH 44062
MLS# 5192539Listed by: WR WESTERN RESERVE REAL ESTATE


Protect your home and budget from life's surprises with an Assurant Home Warranty, backed by a partner that supports you through every step of homeownership. Explore Plans.
©2026 Century 21 Real Estate LLC. All rights reserved. CENTURY 21®, the CENTURY 21 Logo and C21® are service marks owned by Century 21 Real Estate LLC. Century 21 Real Estate LLC fully supports the principles of the Fair Housing Act and the Equal Opportunity Act. Each office is independently owned and operated. Listing information is deemed reliable but not guaranteed accurate.