
113 Dorset Drive, Middletown, OH 45044
Local realty services provided by:CENTURY 21 HomeStar
Listed by: suzanne straus
Office: comey & shepherd513-489-2100
MLS#:1888610
Source:OH_CINCY
Price summary
- Price:$390,000
- Price per sq. ft.:$158.67
About this home
Original-owner, custom built well-maintained 1970 brick Colonial featuring 4 bedrooms and 3 full baths. The flexible fourth bedroom can easily serve as a home office or study. Oversized garage offers additional storage space in front of the parking area. Enjoy the covered deck overlooking a private lot, Professional landscaping in front only enhances the curb appeal, while the private setting provides a great space to relax or entertain. Spacious floor plan with generous living areas. New Pella windows October 2025.
Contact an agent
Home facts
- Year built:1970
- Subdivision & Development:Eastover
- Listing ID #:1888610
- Added:14 day(s) ago
- Updated:August 12, 2026 at 07:53 AM
Rooms and interior
- Bedrooms:4
- Total bathrooms:3
- Full bathrooms:3
- Rooms Total:10
- Dining Description:WW Carpet
- Kitchen Description:Garbage Disposal, Oven/Range, Planning Desk, Refrigerator, Solid Surface Ctr, Wood Cabinets
- Bedroom Description:Bath Adjoins
- Basement Description:Concrete Floor, Full, Part Finished
- Living area:2,458 sq. ft.
Heating and cooling
- Cooling:Central Air
- Heating:Forced Air, Gas
Structure and exterior
- Roof:Shingle
- Year built:1970
- Building area:2,458 sq. ft.
- Lot area:0.33 Acres
- Architectural Style:Colonial
- Construction Materials:Brick
- Exterior Features:Covered Deck/Patio, Deck, Wooded Lot
- Foundation Description:Poured
- Levels:2 Story
Utilities
- Water:Public
- Sewer:Public Sewer
Finances and disclosures
- Price:$390,000
- Price per sq. ft.:$158.67
Features and amenities
- Appliances:Dryer, Garbage Disposal, Oven/Range, Refrigerator, Washer
- Laundry features:Dryer, Washer
Parking
- Parking description:Driveway, On Street
- Garage:Yes
- Garage spaces:2
 Information deemed reliable but not guaranteed. The data relating to real estate for sale on this web site comes in part from the Broker Reciprocity program of the Multiple Listing Service of Greater Cincinnati. Real estate listings held by brokerage firms other than CENTURY 21 HomeStar are marked with the Broker Reciprocity™ logo (the small house as shown to the left) and detailed information about them includes the name of the listing brokers. 2026, MLS of Greater Cincinnati, Inc. All rights reserved. OH_CINCY Member Broker: Anthony Geraci
New listings near 113 Dorset Drive
- New
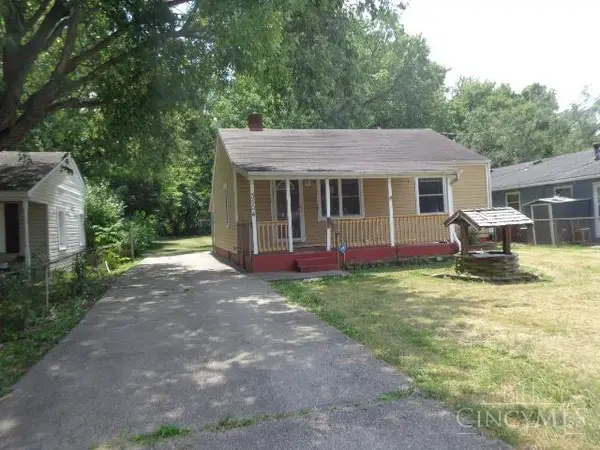 $125,000Active2 beds 1 baths1,020 sq. ft.
3504 Jewell Avenue, Middletown, OH 45042
MLS# 1889885Listed by: VALLEY REAL ESTATE SERVICES LL - New
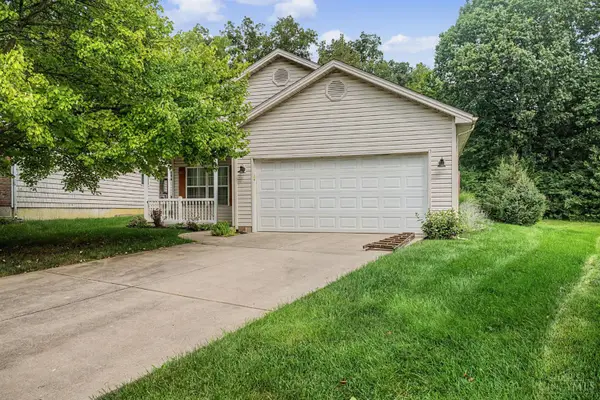 $274,900Active3 beds 2 baths1,378 sq. ft.
4911 Sir Gregory Way, Middletown, OH 45044
MLS# 1890003Listed by: REAL OF OHIO - New
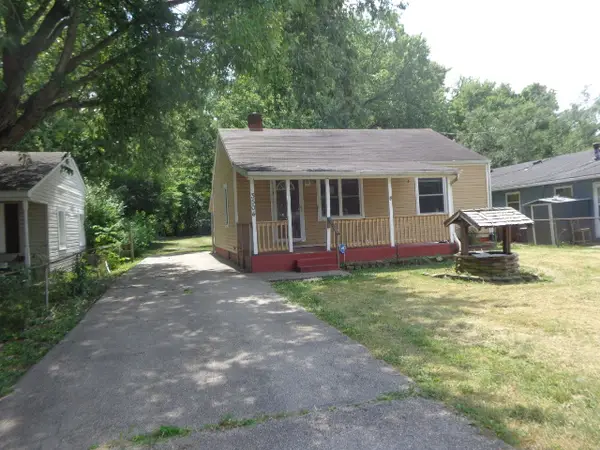 $125,000Active2 beds 1 baths1,020 sq. ft.
3504 Jewell Street, Middletown, OH 45042
MLS# 966172Listed by: VALLEY REAL ESTATE SERVICES LL - New
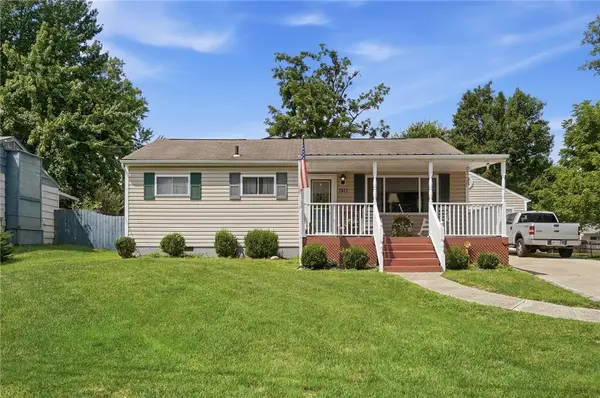 $273,000Active3 beds 2 baths1,648 sq. ft.
2022 Brell Drive, Middletown, OH 45042
MLS# 966244Listed by: COLDWELL BANKER HERITAGE - New
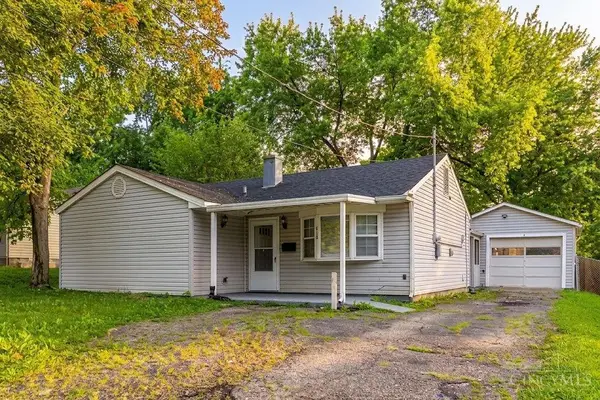 $249,950Active4 beds 2 baths1,440 sq. ft.
608 Richardson Drive, Middletown, OH 45042
MLS# 1889825Listed by: NAVX REALTY, LLC - New
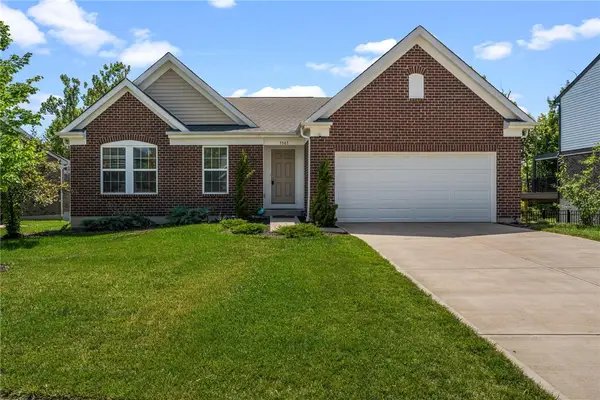 $559,900Active4 beds 3 baths2,465 sq. ft.
5503 Rock Creek Lane, Franklin, OH 45005
MLS# 966167Listed by: BELLA REALTY GROUP - New
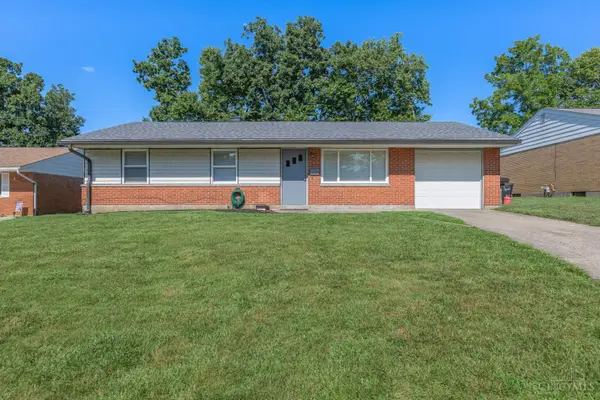 $235,000Active3 beds 2 baths1,439 sq. ft.
508 Regent Drive, Middletown, OH 45044
MLS# 1888288Listed by: BERKSHIRE HATHAWAY HOMESERVICE - New
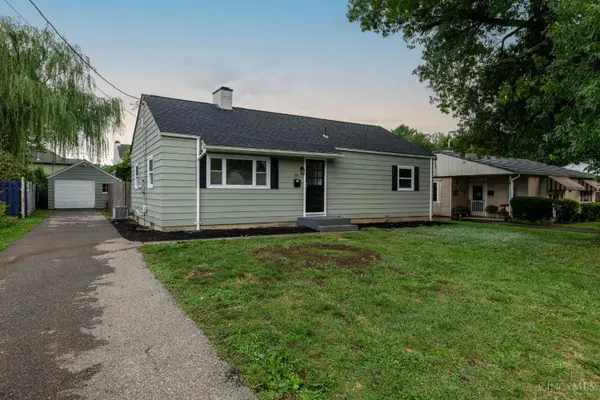 $214,900Active3 beds 2 baths1,560 sq. ft.
1101 Sorg Place, Middletown, OH 45042
MLS# 1889416Listed by: KELLER WILLIAMS ADVISORS - Open Wed, 5 to 7pmNew
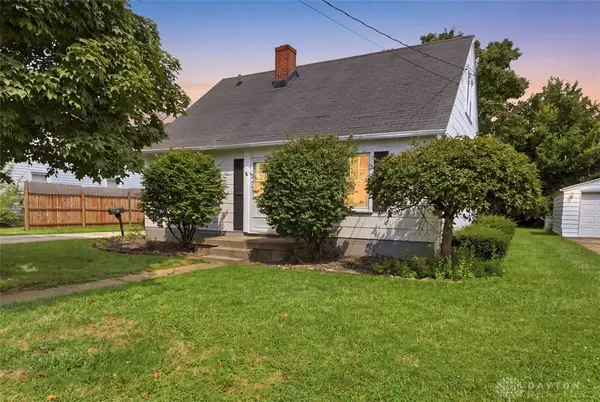 $215,000Active3 beds 1 baths1,128 sq. ft.
911 Ellen Drive, Middletown, OH 45042
MLS# 965868Listed by: KELLER WILLIAMS COMMUNITY PART - New
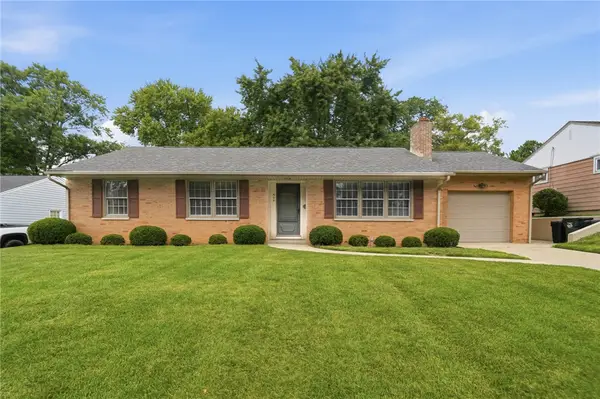 $259,900Active3 beds 2 baths1,285 sq. ft.
406 Ross Street, Middletown, OH 45044
MLS# 966094Listed by: COLDWELL BANKER HERITAGE


Protect your home and budget from life's surprises with an Assurant Home Warranty, backed by a partner that supports you through every step of homeownership. Explore Plans.
©2026 Century 21 Real Estate LLC. All rights reserved. CENTURY 21®, the CENTURY 21 Logo and C21® are service marks owned by Century 21 Real Estate LLC. Century 21 Real Estate LLC fully supports the principles of the Fair Housing Act and the Equal Opportunity Act. Each office is independently owned and operated. Listing information is deemed reliable but not guaranteed accurate.