
2208 Christel Avenue, Middletown, OH 45044
Local realty services provided by:CENTURY 21 The Gene Group
Listed by: christy stamper
Office: coldwell banker heritage513-424-2421
MLS#:1899310
Source:OH_CINCY
Price summary
- Price:$230,000
- Price per sq. ft.:$117.83
About this home
Charming and full of character, this adorable 4 bedroom home is ready to welcome you! The remodeled kitchen features new cabinets and countertops, stainless steel appliances, and a fresh, updated feel. Fresh paint, beautiful woodwork, and newly refinished living and dining room floors add to it's timeless appeal. Upstairs, enjoy a bonus flex room with endless possibilities. Relax on the inviting front porch or enjoy the extra space of a double lot. A 2-car detached garage and separate basement entrance add versatility. Roof (2015) and HVAC (2019). Rooms sizes and measurements are approximate. Please rely on your own measurements.
Contact an agent
Home facts
- Year built:1914
- Listing ID #:1899310
- Added:2 day(s) ago
- Updated:November 06, 2026 at 03:35 PM
Rooms and interior
- Bedrooms:4
- Total bathrooms:1
- Full bathrooms:1
- Rooms Total:9
- Dining Description:Wood Floor
- Kitchen Description:Laminate Floor
- Basement Description:Partial
- Living area:1,952 sq. ft.
Heating and cooling
- Cooling:Central Air
- Heating:Forced Air
Structure and exterior
- Roof:Shingle
- Year built:1914
- Building area:1,952 sq. ft.
- Architectural Style:Cape Cod
- Construction Materials:Block
- Foundation Description:Other
- Levels:One and One Half
Utilities
- Water:Public
- Sewer:Public Sewer
Finances and disclosures
- Price:$230,000
- Price per sq. ft.:$117.83
Parking
- Parking description:Driveway
- Garage:Yes
- Garage spaces:2
 Information deemed reliable but not guaranteed. The data relating to real estate for sale on this web site comes in part from the Broker Reciprocity program of the Multiple Listing Service of Greater Cincinnati. Real estate listings held by brokerage firms other than CENTURY 21 The Gene Group are marked with the Broker Reciprocity™ logo (the small house as shown to the left) and detailed information about them includes the name of the listing brokers. 2026, MLS of Greater Cincinnati, Inc. All rights reserved.
New listings near 2208 Christel Avenue
- New
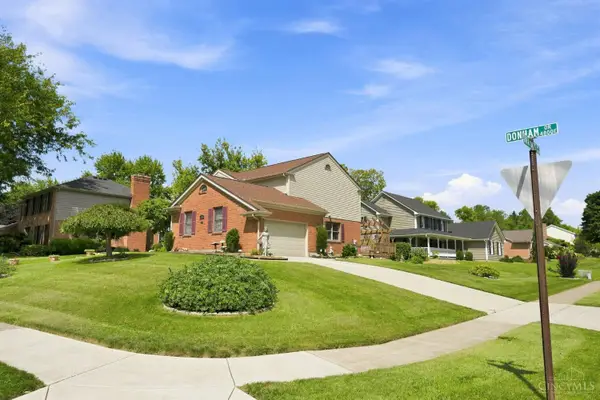 $389,900Active5 beds 4 baths2,993 sq. ft.
4733 Donham Drive, Middletown, OH 45042
MLS# 1899570Listed by: EXP REALTY - New
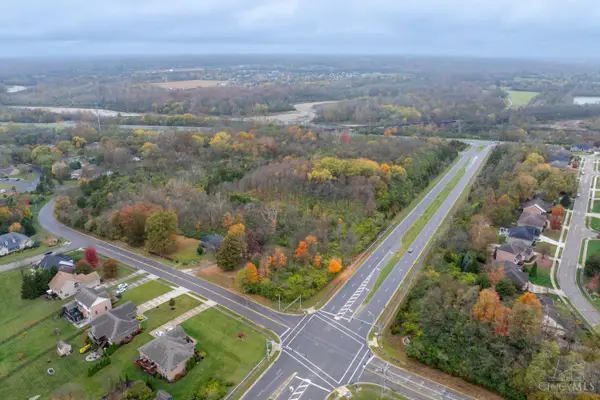 $650,000Active23.13 Acres
0 Riviera Drive, Middletown, OH 45042
MLS# 1899556Listed by: KELLER WILLIAMS COMMUNITY PART - New
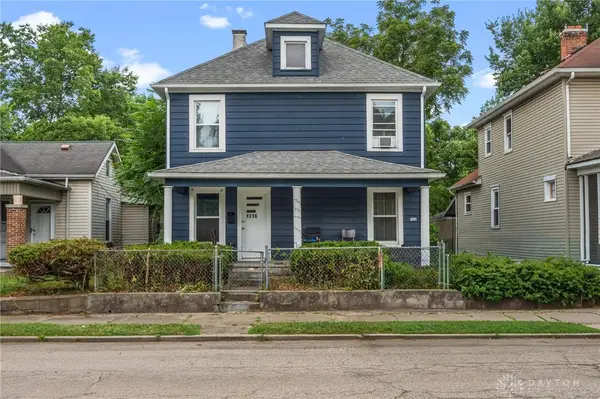 $175,000Active4 beds 3 baths1,716 sq. ft.
1216 Young Street, Middletown, OH 45044
MLS# 972615Listed by: KELLER WILLIAMS COMMUNITY PART - New
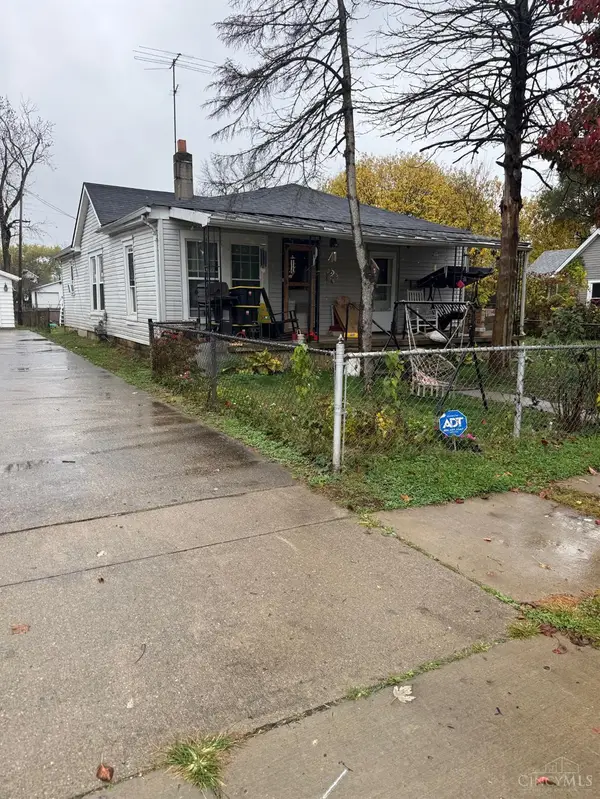 $60,000Active3 beds 1 baths
3200 Ohio Avenue, Middletown, OH 45042
MLS# 1899447Listed by: COLDWELL BANKER HERITAGE - New
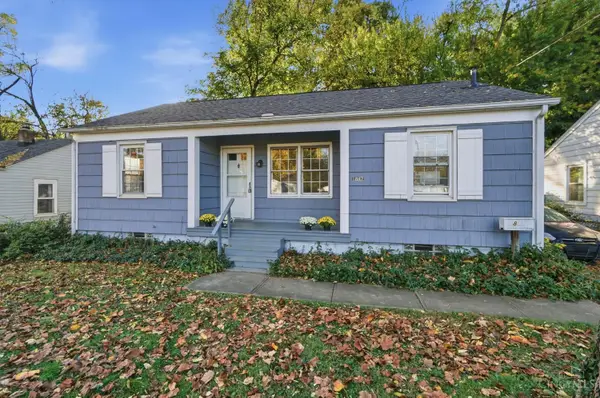 $129,000Active2 beds 2 baths809 sq. ft.
1812 Brentwood Street, Middletown, OH 45044
MLS# 1899333Listed by: KELLER WILLIAMS ADVISORS - New
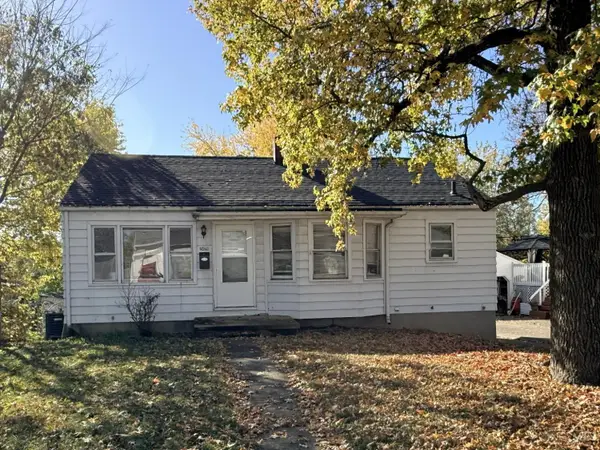 $110,000Active2 beds 1 baths879 sq. ft.
2426 Grand Avenue, Middletown, OH 45044
MLS# 1899346Listed by: COLDWELL BANKER REALTY - New
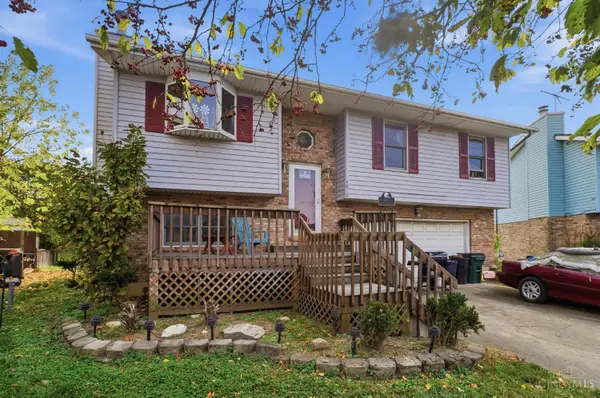 $220,000Active3 beds 2 baths1,508 sq. ft.
4812 Stoneham Court, Middletown, OH 45044
MLS# 1899328Listed by: COLDWELL BANKER HERITAGE  $239,900Active3 beds 3 baths1,480 sq. ft.
6709 Forest Haven Drive #43, Middletown, OH 45044
MLS# 1874205Listed by: REAL LINK- New
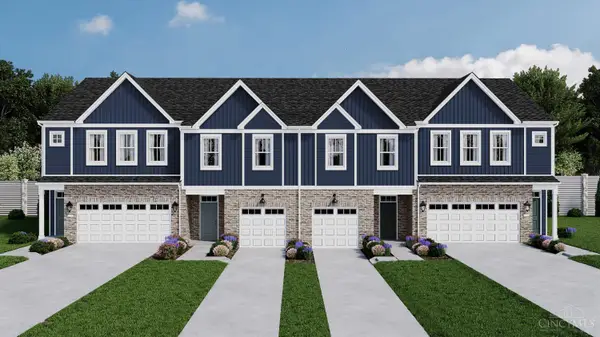 $280,000Active3 beds 3 baths1,664 sq. ft.
6708 Forest Haven Drive #5, Middletown, OH 45044
MLS# 1899149Listed by: REAL LINK


Protect your home and budget from life's surprises with an Assurant Home Warranty, backed by a partner that supports you through every step of homeownership. Explore Plans.
©2026 Century 21 Real Estate LLC. All rights reserved. CENTURY 21®, the CENTURY 21 Logo and C21® are service marks owned by Century 21 Real Estate LLC. Century 21 Real Estate LLC fully supports the principles of the Fair Housing Act and the Equal Opportunity Act. Each office is independently owned and operated. Listing information is deemed reliable but not guaranteed accurate.