
2404 Sherman Avenue, Middletown, OH 45044
Local realty services provided by:CENTURY 21 DeAnna Realty
2404 Sherman Avenue,Middletown, OH 45044
$149,900
- 2 Beds
- 2 Baths
- 1,152 sq. ft.
- Single family
- Active
Listed by: tonya blankenship
Office: kenship real estate services
MLS#:965812
Source:OH_DABR
Price summary
- Price:$149,900
- Price per sq. ft.:$130.12
About this home
Charming 2-bedroom, 1.5 bath home with basement and detached 2-car garage located in the heart of Middletown. Recent improvements include a freshly painted interior, a new dishwasher & countertops in the kitchen, a new vanity in both bathrooms, interior outlets and switches replaced, new carpet installed upstairs, new vinyl plank flooring in the living room and dining room. Outside updates new privacy & chain-link fencing. New garage door. A/C unit (2020)
Contact an agent
Home facts
- Year built:1914
- Subdivision & Development:Middletown
- Listing ID #:965812
- Added:59 day(s) ago
- Updated:October 16, 2026 at 03:34 PM
Rooms and interior
- Bedrooms:2
- Total bathrooms:2
- Full bathrooms:1
- Half bathrooms:1
- Rooms Total:5
- Kitchen Description:Dishwasher, Range, Refrigerator
- Basement:Yes
- Basement Description:Partial, Unfinished
- Living area:1,152 sq. ft.
Heating and cooling
- Central air:Yes
Structure and exterior
- Year built:1914
- Building area:1,152 sq. ft.
- Lot area:0.09 Acres
- Levels:2 Stories
Finances and disclosures
- Price:$149,900
- Price per sq. ft.:$130.12
Parking
- Garage:Yes
- Garage spaces:2
New listings near 2404 Sherman Avenue
- New
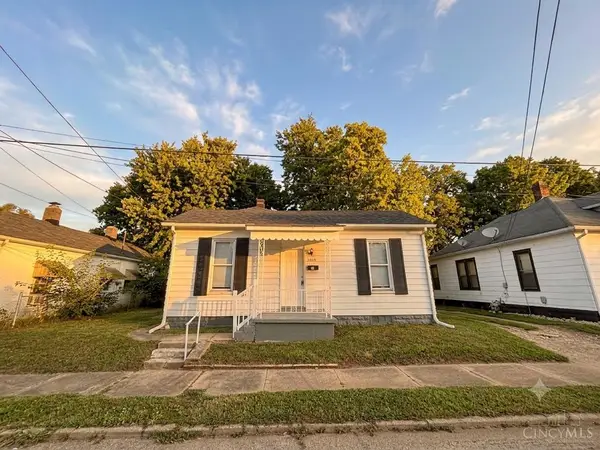 $111,900Active2 beds 1 baths812 sq. ft.
2015 Howard Avenue, Middletown, OH 45044
MLS# 1897453Listed by: DIXROAD REALESTATE SERVICESLLC
- New
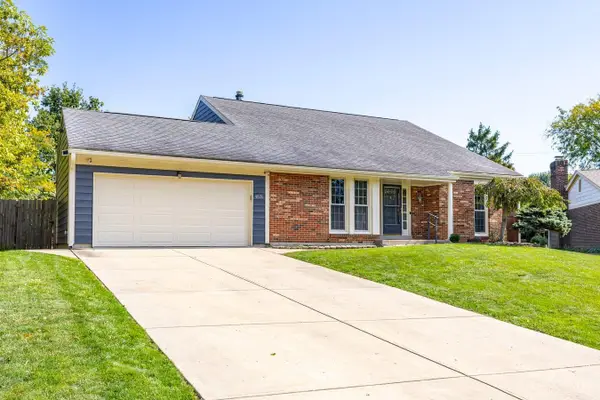 $325,000Active4 beds 2 baths
4831 Carlow Circle, Middletown, OH 45042
MLS# 1897499Listed by: COLDWELL BANKER HERITAGE - New
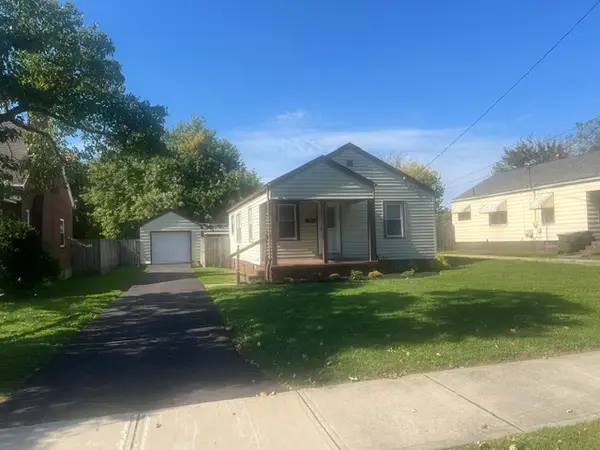 $170,000Active2 beds 1 baths816 sq. ft.
1500 Carolina Street, Middletown, OH 45044
MLS# 971252Listed by: COLDWELL BANKER HERITAGE - New
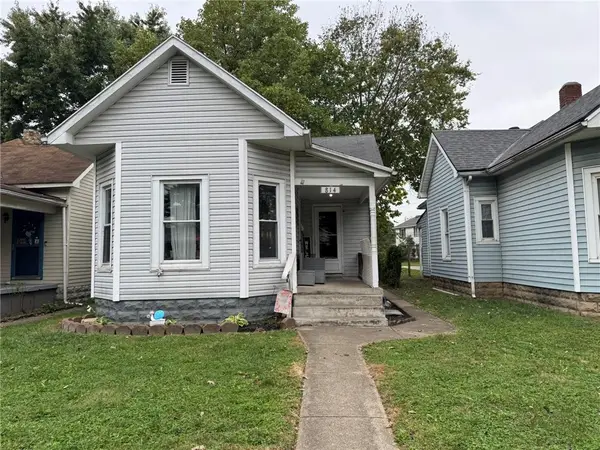 $104,900Active2 beds 1 baths924 sq. ft.
814 Elwood Street, Middletown, OH 45042
MLS# 971204Listed by: COLDWELL BANKER HERITAGE - Open Sun, 2 to 4pmNew
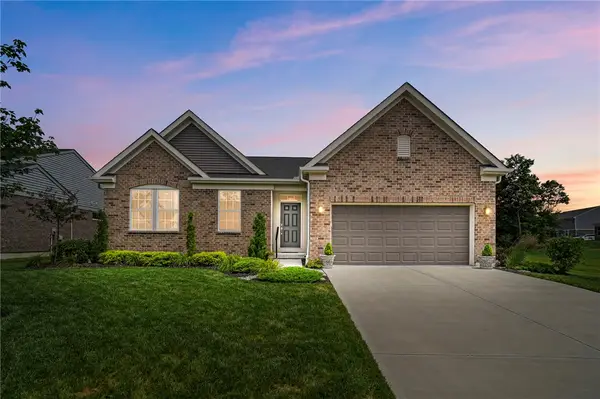 $500,000Active3 beds 3 baths2,492 sq. ft.
5506 Rock Creek Lane, Middletown, OH 45005
MLS# 971229Listed by: KELLER WILLIAMS ADVISORS RLTY - New
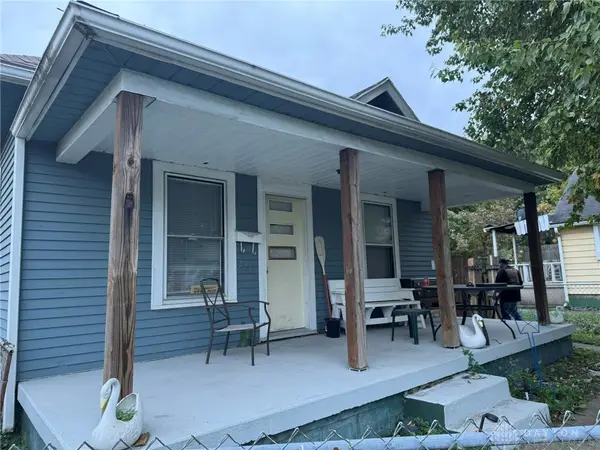 $104,900Active2 beds 1 baths912 sq. ft.
221 N Sutphin Street, Middletown, OH 45042
MLS# 971250Listed by: COLDWELL BANKER HERITAGE - New
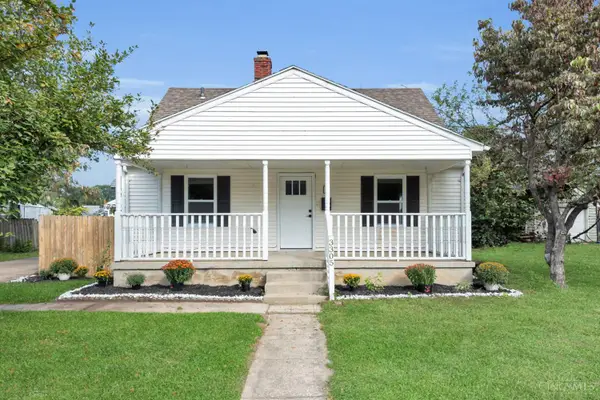 $229,900Active4 beds 2 baths1,352 sq. ft.
3305 Wildwood Road, Middletown, OH 45042
MLS# 1897403Listed by: KELLER WILLIAMS ADVISORS - New
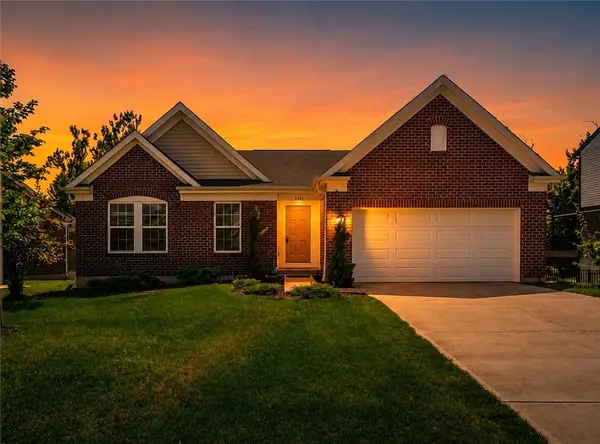 $499,999Active4 beds 3 baths2,465 sq. ft.
5503 Rock Creek Lane, Franklin, OH 45005
MLS# 971194Listed by: BELLA REALTY GROUP - New
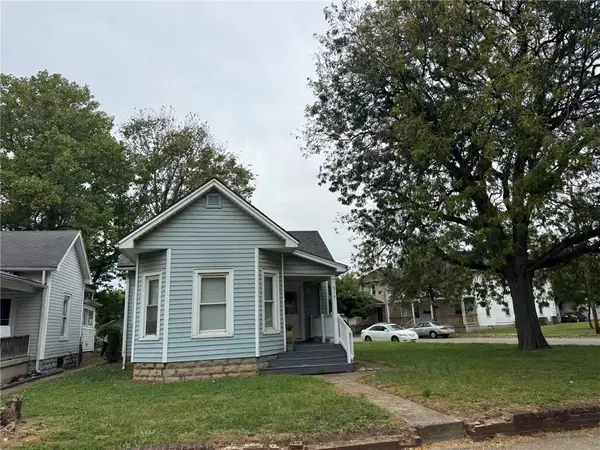 $109,900Active2 beds 1 baths812 sq. ft.
816 Elwood Street, Middletown, OH 45042
MLS# 971212Listed by: COLDWELL BANKER HERITAGE - New
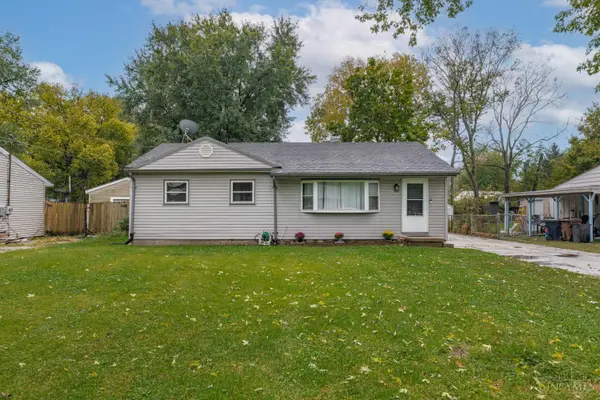 $179,900Active3 beds 1 baths960 sq. ft.
3202 August Avenue, Middletown, OH 45044
MLS# 1897049Listed by: IRONGATE INC.


Protect your home and budget from life's surprises with an Assurant Home Warranty, backed by a partner that supports you through every step of homeownership. Explore Plans.
©2026 Century 21 Real Estate LLC. All rights reserved. CENTURY 21®, the CENTURY 21 Logo and C21® are service marks owned by Century 21 Real Estate LLC. Century 21 Real Estate LLC fully supports the principles of the Fair Housing Act and the Equal Opportunity Act. Each office is independently owned and operated. Listing information is deemed reliable but not guaranteed accurate.