
2733 Bradford Drive, Middletown, OH 45044
Local realty services provided by:CENTURY 21 The Gene Group
2733 Bradford Drive,Middletown, OH 45044
$249,900
- 3 Beds
- 2 Baths
- 1,576 sq. ft.
- Single family
- Pending
Listed by: ashley wedding
Office: re/max alliance realty513-248-3660
MLS#:1892024
Source:OH_CINCY
Price summary
- Price:$249,900
- Price per sq. ft.:$158.57
About this home
Welcome home to 2733 Bradford Drive where the updates are done and all that's left to do is move in and enjoy! This beautifully updated bi-level has been well loved, and it shows. Inside, you'll find fresh paint, LVP flooring throughout, new windows, and a fully updated kitchen featuring beautiful granite countertops. A tankless water heater adds another thoughtful upgrade, while outside, the composite decking and privacy-fenced backyard create the perfect setting for outdoor entertaining, summer cookouts, or simply relaxing at the end of the day. The walkout from the lower level makes indoor-outdoor living easy and gives you even more ways to enjoy the backyard. Updated inside and out, this home truly gives you the best of both worlds. Come see why 2733 Bradford Dr. just might be the one!
Contact an agent
Home facts
- Year built:1994
- Listing ID #:1892024
- Added:3 day(s) ago
- Updated:September 02, 2026 at 09:45 PM
Rooms and interior
- Bedrooms:3
- Total bathrooms:2
- Full bathrooms:1
- Half bathrooms:1
- Rooms Total:7
- Dining Description:Walkout
- Kitchen Description:Dishwasher, Microwave, Oven/Range, Pantry, Refrigerator
- Basement Description:Finished, Fireplace, Full
- Living area:1,576 sq. ft.
Heating and cooling
- Cooling:Central Air
- Heating:Electric
Structure and exterior
- Roof:Shingle
- Year built:1994
- Building area:1,576 sq. ft.
- Lot area:0.18 Acres
- Architectural Style:Traditional
- Construction Materials:Brick, Vinyl Siding
- Exterior Features:Deck, Hot Tub
- Foundation Description:Poured
Utilities
- Water:Public
- Sewer:Public Sewer
Finances and disclosures
- Price:$249,900
- Price per sq. ft.:$158.57
Features and amenities
- Appliances:Dishwasher, Microwave, Oven/Range, Refrigerator
Parking
- Parking description:Driveway, Off Street
- Garage:Yes
- Garage spaces:2
 Information deemed reliable but not guaranteed. The data relating to real estate for sale on this web site comes in part from the Broker Reciprocity program of the Multiple Listing Service of Greater Cincinnati. Real estate listings held by brokerage firms other than CENTURY 21 The Gene Group are marked with the Broker Reciprocity™ logo (the small house as shown to the left) and detailed information about them includes the name of the listing brokers. 2026, MLS of Greater Cincinnati, Inc. All rights reserved.
New listings near 2733 Bradford Drive
- Coming SoonOpen Sat, 11am to 4pm
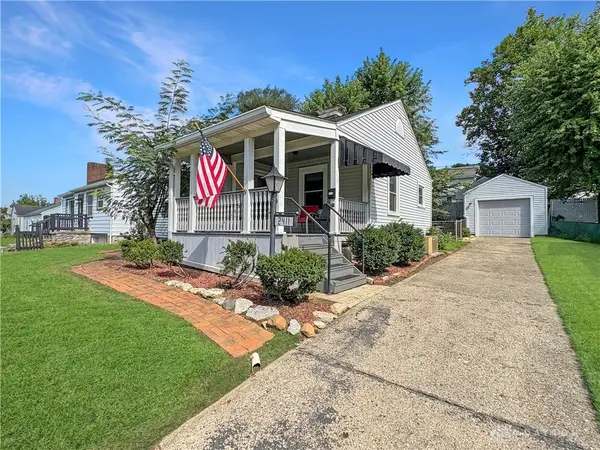 $165,500Coming Soon2 beds 1 baths856 sq. ft.
2411 Queen Avenue, Middletown, OH 45044
MLS# 967271Listed by: EXP REALTY - New
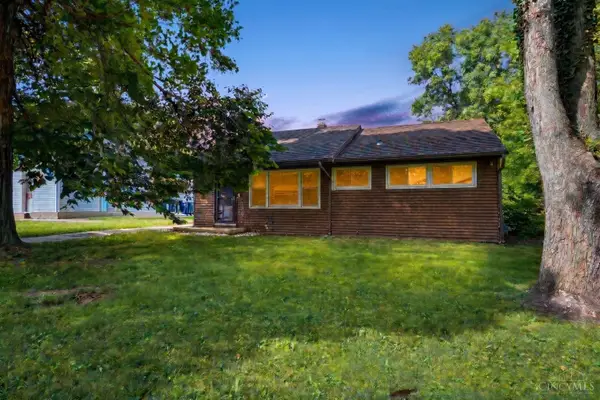 $181,888Active3 beds 1 baths936 sq. ft.
3223 Keays Avenue, Middletown, OH 45044
MLS# 1890988Listed by: EXP REALTY - Open Sat, 12 to 1:30pmNew
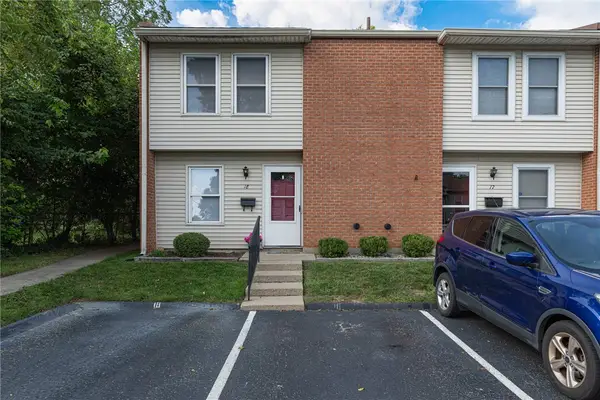 $136,900Active2 beds 2 baths1,174 sq. ft.
4525 Bonita Drive #18, Middletown, OH 45044
MLS# 967856Listed by: KELLER WILLIAMS COMMUNITY PART - New
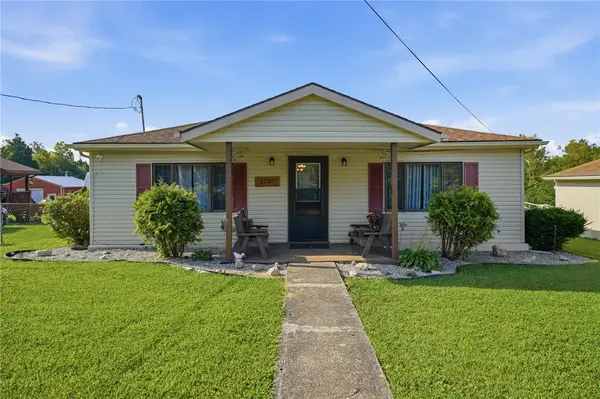 $269,900Active3 beds 1 baths1,070 sq. ft.
6207 Kalbfleisch Road, Middletown, OH 45042
MLS# 968039Listed by: COLDWELL BANKER HERITAGE - New
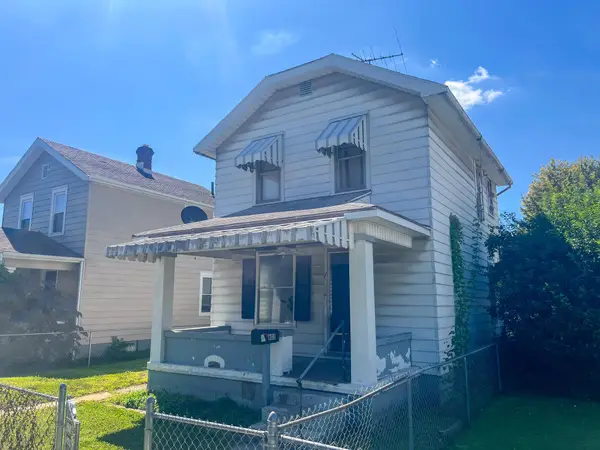 $99,000Active2 beds 1 baths964 sq. ft.
602 Elwood Street, Middletown, OH 45042
MLS# 226033160Listed by: KELLER WILLIAMS GREATER COLS 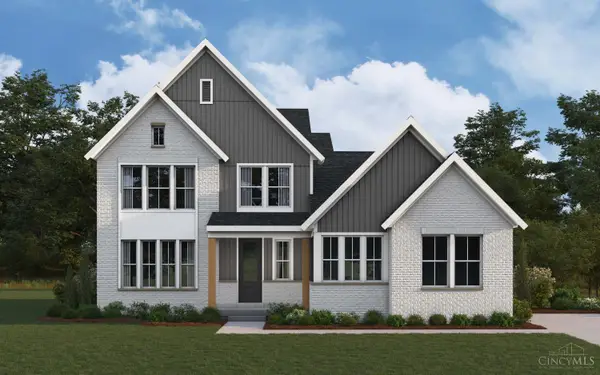 $706,298Pending4 beds 4 baths3,660 sq. ft.
3020 Cantata Court, Middletown, OH 45005
MLS# 1892366Listed by: HMS REAL ESTATE- New
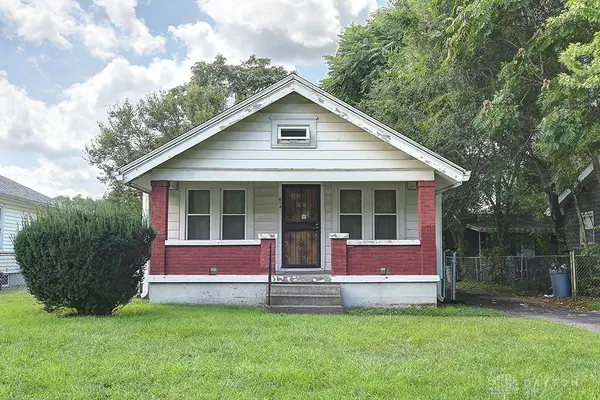 $89,000Active1 beds 1 baths720 sq. ft.
614 Granada Avenue, Middletown, OH 45044
MLS# 967859Listed by: COLDWELL BANKER HERITAGE - New
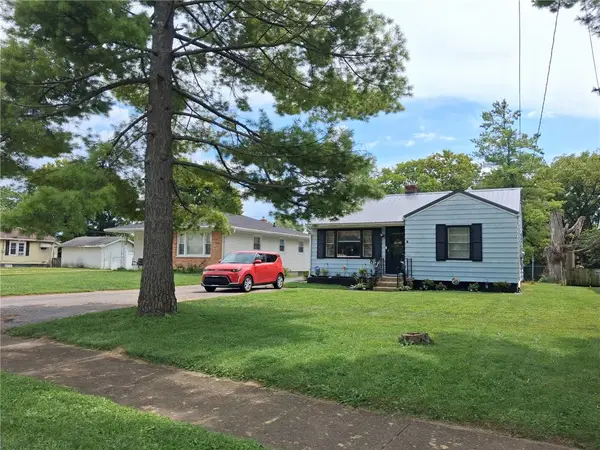 $149,900Active2 beds 1 baths822 sq. ft.
2204 Erie Avenue, Middletown, OH 45042
MLS# 967839Listed by: COLDWELL BANKER HERITAGE - New
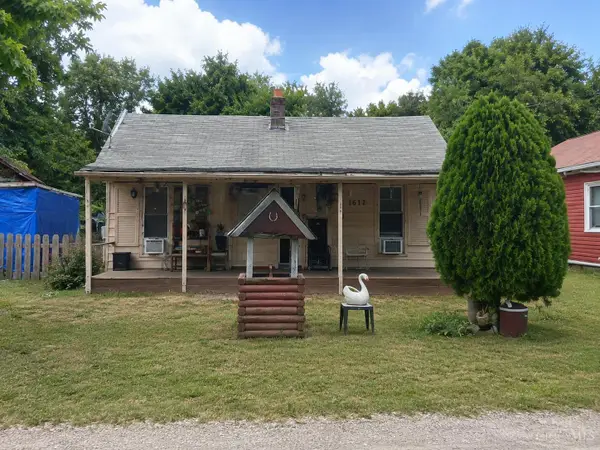 $63,500Active2 beds 1 baths728 sq. ft.
3114 Andrew Street, Middletown, OH 45044
MLS# 1892283Listed by: JOSEPH WALTER REALTY, LLC - New
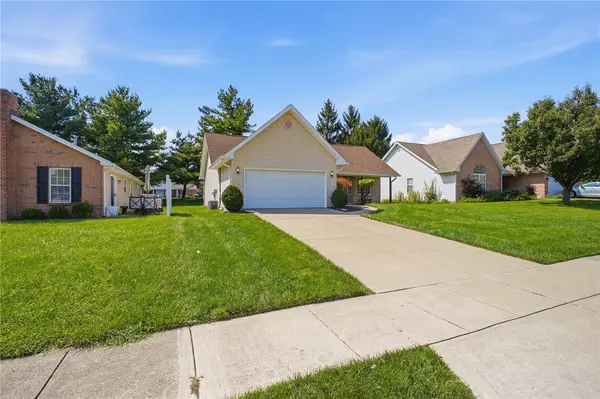 $265,000Active3 beds 2 baths1,272 sq. ft.
120 Jodee Drive, Middletown, OH 45042
MLS# 967809Listed by: COLDWELL BANKER HERITAGE


Protect your home and budget from life's surprises with an Assurant Home Warranty, backed by a partner that supports you through every step of homeownership. Explore Plans.
©2026 Century 21 Real Estate LLC. All rights reserved. CENTURY 21®, the CENTURY 21 Logo and C21® are service marks owned by Century 21 Real Estate LLC. Century 21 Real Estate LLC fully supports the principles of the Fair Housing Act and the Equal Opportunity Act. Each office is independently owned and operated. Listing information is deemed reliable but not guaranteed accurate.