
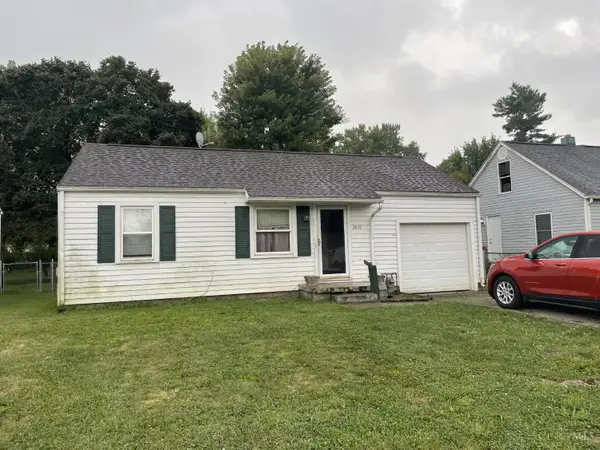
3712 Fiesta Way, Middletown, OH 45044
Local realty services provided by:CENTURY 21 Capital GOLD
3712 Fiesta Way,Middletown, OH 45044
$245,000
- 4 Beds
- 3 Baths
- - sq. ft.
- Single family
- Sold
Listed by: davonne calhoun
Office: keller williams advisors rlty
MLS#:962879
Source:OH_DABR
Sorry, we are unable to map this address
Price summary
- Price:$245,000
About this home
Welcome home to this spacious four bedroom, three bathroom property designed for comfortable living. The heart of the home features a beautifully updated kitchen and dining area, perfect for hosting family and friends. All four bedrooms offer generous layouts with excellent closet space. Bonus: hardwood floors are waiting to be revealed beneath the existing first floor flooring! 2,271 total sq ft! Please note that the basement requires repair; the property price reflects this. Agent related to seller.
Contact an agent
Home facts
- Year built:1964
- Subdivision & Development:Middletown
- Listing ID #:962879
- Added:76 day(s) ago
- Updated:September 12, 2026 at 07:00 AM
Rooms and interior
- Bedrooms:4
- Total bathrooms:3
- Full bathrooms:2
- Half bathrooms:1
- Rooms Total:9
- Kitchen Description:Dishwasher, Microwave, Range, Refrigerator
- Basement:Yes
- Basement Description:Full
Heating and cooling
- Central air:Yes
Structure and exterior
- Year built:1964
- Construction Materials:Frame
- Exterior Features:Deck, Fence, Patio, Porch
Finances and disclosures
- Price:$245,000
Parking
- Garage:Yes
- Garage spaces:2
New listings near 3712 Fiesta Way
- New
 $110,000Active2 beds 1 baths648 sq. ft.
3810 Jewell Avenue, Middletown, OH 45042
MLS# 1893726Listed by: KELLER WILLIAMS SEVEN HILLS RE
- New
 $224,900Active3 beds 2 baths1,400 sq. ft.
311 S Highview Road, Middletown, OH 45044
MLS# 968776Listed by: EXP REALTY - New
 $359,900Active3 beds 3 baths2,132 sq. ft.
2281 Union Road, Middletown, OH 45044
MLS# 968758Listed by: COLDWELL BANKER HERITAGE - New
 $194,900Active4 beds 2 baths1,664 sq. ft.
3214 Illinois Avenue, Middletown, OH 45042
MLS# 968628Listed by: HOWARD HANNA REAL ESTATE SERV - New
 $194,900Active4 beds 2 baths1,664 sq. ft.
3218 Illinois Avenue, Middletown, OH 45042
MLS# 968632Listed by: HOWARD HANNA REAL ESTATE SERV - New
 $194,900Active4 beds 2 baths1,664 sq. ft.
3220 Illinois Avenue, Middletown, OH 45042
MLS# 968634Listed by: HOWARD HANNA REAL ESTATE SERV - New
 $289,895Active2 beds 2 baths1,272 sq. ft.
6857 Traditions Street #33, Middletown, OH 45044
MLS# 968735Listed by: REAL LINK - New
 $267,900Active2 beds 2 baths1,267 sq. ft.
6859 Traditions Street #34, Middletown, OH 45044
MLS# 968737Listed by: REAL LINK - New
 $267,900Active2 beds 2 baths1,267 sq. ft.
6861 Traditions Street #35, Middletown, OH 45044
MLS# 968738Listed by: REAL LINK - New
 $289,895Active2 beds 2 baths1,272 sq. ft.
6863 Traditions Street #36, Middletown, OH 45044
MLS# 968740Listed by: REAL LINK


Protect your home and budget from life's surprises with an Assurant Home Warranty, backed by a partner that supports you through every step of homeownership. Explore Plans.
©2026 Century 21 Real Estate LLC. All rights reserved. CENTURY 21®, the CENTURY 21 Logo and C21® are service marks owned by Century 21 Real Estate LLC. Century 21 Real Estate LLC fully supports the principles of the Fair Housing Act and the Equal Opportunity Act. Each office is independently owned and operated. Listing information is deemed reliable but not guaranteed accurate.