
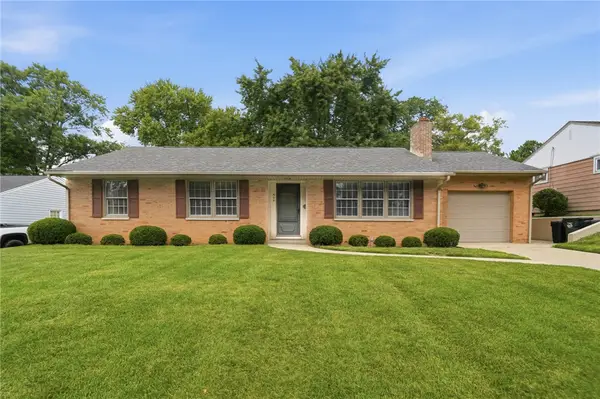
4404 Poppy Drive, Middletown, OH 45044
Local realty services provided by:CENTURY 21 Capital GOLD
4404 Poppy Drive,Middletown, OH 45044
$255,000
- 3 Beds
- 2 Baths
- 1,350 sq. ft.
- Single family
- Active
Listed by: andrea l destefano
Office: sibcy cline inc.
MLS#:966106
Source:OH_DABR
Price summary
- Price:$255,000
- Price per sq. ft.:$188.89
About this home
Welcome home to this charming, well-maintained ranch conveniently located near shopping, restaurants, and I-75! This inviting home features 3 bedrooms and 2 full baths, along with a bright enclosed porch perfect for year-round enjoyment. The flat, private backyard offers plenty of space to relax or entertain and includes a garden and storage shed. The finished lower level expands your living space with a spacious family room featuring a cozy wood-burning fireplace, plus a convenient laundry room. Don't miss this wonderful opportunity to own a move-in ready home in a fantastic location!
Contact an agent
Home facts
- Year built:1960
- Subdivision & Development:Middletown 04 Ward
- Listing ID #:966106
- Added:4 day(s) ago
- Updated:August 11, 2026 at 03:33 PM
Rooms and interior
- Bedrooms:3
- Total bathrooms:2
- Full bathrooms:2
- Rooms Total:7
- Kitchen Description:Dishwasher, Microwave, Range, Refrigerator
- Basement:Yes
- Basement Description:Partial
- Living area:1,350 sq. ft.
Heating and cooling
- Central air:Yes
Structure and exterior
- Year built:1960
- Building area:1,350 sq. ft.
- Lot area:0.29 Acres
- Construction Materials:Brick
- Exterior Features:Patio, Porch
- Levels:1 Story
Finances and disclosures
- Price:$255,000
- Price per sq. ft.:$188.89
Features and amenities
- Laundry features:Dryer, Washer
Parking
- Garage:Yes
- Garage spaces:2
New listings near 4404 Poppy Drive
- New
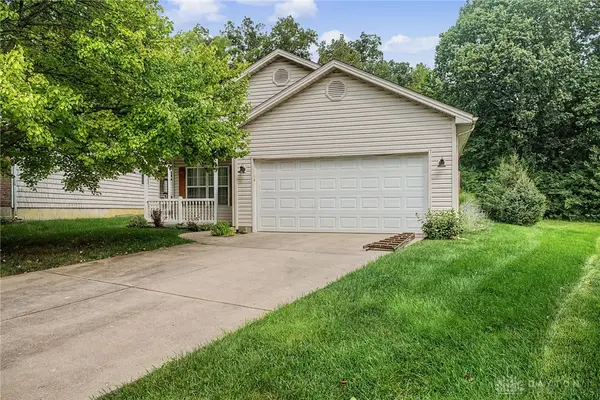 $274,900Active3 beds 2 baths1,378 sq. ft.
4911 Sir Gregory Way, Middletown, OH 45044
MLS# 966337Listed by: REAL OF OHIO - New
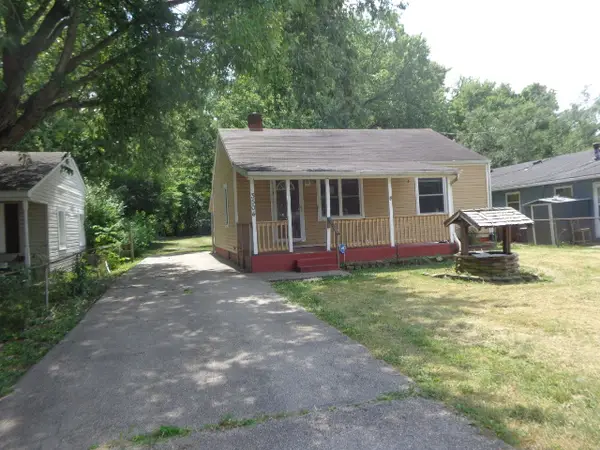 $125,000Active2 beds 1 baths1,020 sq. ft.
3504 Jewell Street, Middletown, OH 45042
MLS# 966172Listed by: VALLEY REAL ESTATE SERVICES LL - New
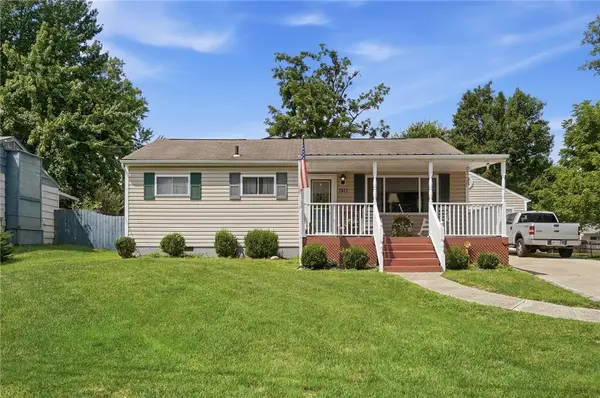 $273,000Active3 beds 2 baths1,648 sq. ft.
2022 Brell Drive, Middletown, OH 45042
MLS# 966244Listed by: COLDWELL BANKER HERITAGE - New
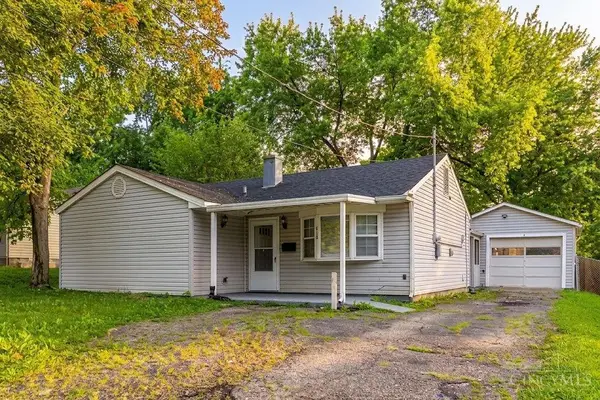 $249,950Active4 beds 2 baths1,440 sq. ft.
608 Richardson, Madison Twp, OH 45042
MLS# 1889825Listed by: NAVX REALTY, LLC
- New
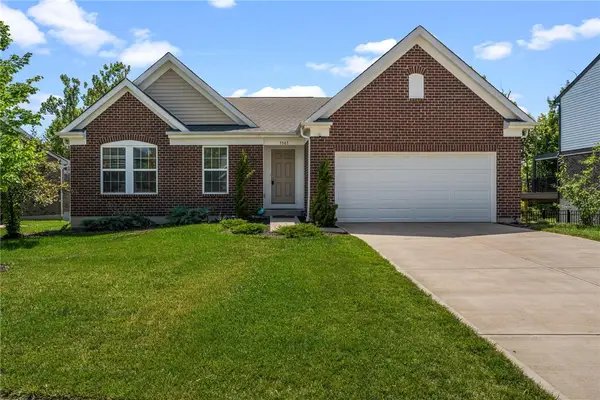 $559,900Active4 beds 3 baths2,465 sq. ft.
5503 Rock Creek Lane, Franklin, OH 45005
MLS# 966167Listed by: BELLA REALTY GROUP - New
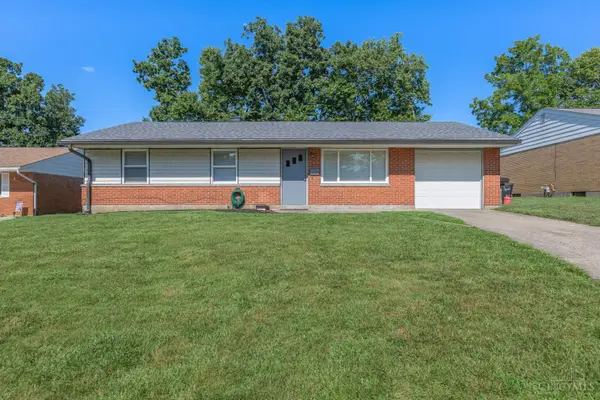 $235,000Active3 beds 2 baths1,439 sq. ft.
508 Regent Drive, Middletown, OH 45044
MLS# 1888288Listed by: BERKSHIRE HATHAWAY HOMESERVICE - New
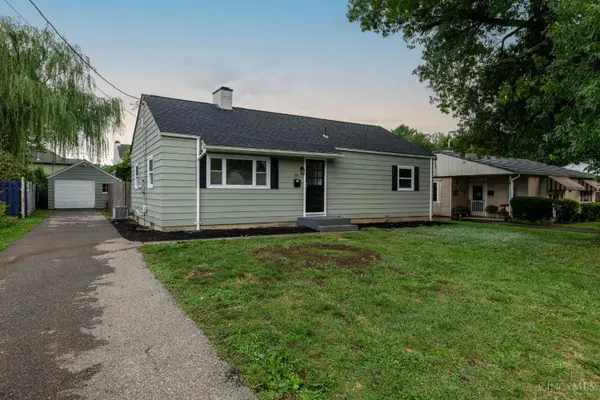 $214,900Active3 beds 2 baths1,560 sq. ft.
1101 Sorg Place, Middletown, OH 45042
MLS# 1889416Listed by: KELLER WILLIAMS ADVISORS - Open Wed, 5 to 7pmNew
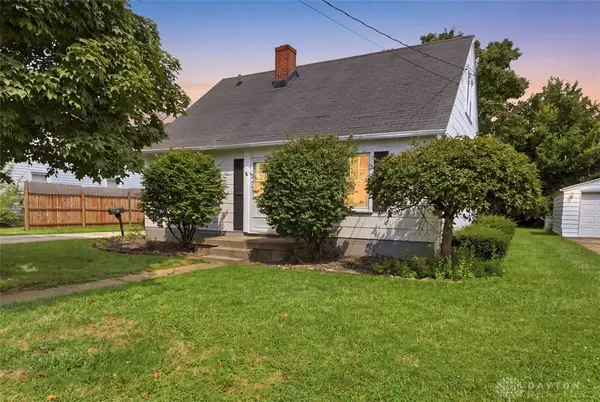 $215,000Active3 beds 1 baths1,128 sq. ft.
911 Ellen Drive, Middletown, OH 45042
MLS# 965868Listed by: KELLER WILLIAMS COMMUNITY PART - New
 $259,900Active3 beds 2 baths1,285 sq. ft.
406 Ross Street, Middletown, OH 45044
MLS# 966094Listed by: COLDWELL BANKER HERITAGE


Protect your home and budget from life's surprises with an Assurant Home Warranty, backed by a partner that supports you through every step of homeownership. Explore Plans.
©2026 Century 21 Real Estate LLC. All rights reserved. CENTURY 21®, the CENTURY 21 Logo and C21® are service marks owned by Century 21 Real Estate LLC. Century 21 Real Estate LLC fully supports the principles of the Fair Housing Act and the Equal Opportunity Act. Each office is independently owned and operated. Listing information is deemed reliable but not guaranteed accurate.