
4520 Manchester Road, Middletown, OH 45042
Local realty services provided by:CENTURY 21 DeAnna Realty
4520 Manchester Road,Middletown, OH 45042
$299,900
- 2 Beds
- 2 Baths
- 1,872 sq. ft.
- Single family
- Active
Listed by: gregory coolidge
Office: keller williams advisors513-766-9200
MLS#:1893127
Source:OH_CINCY
Price summary
- Price:$299,900
- Price per sq. ft.:$160.2
About this home
Almost a full acre, a private courtyard, and true single-level living in Middletown North. This contemporary ranch has a layout you don't see every day, with the home built around a courtyard that gives you a private outdoor space right at the center of it all. Inside, cathedral ceilings, cork/bamboo flooring, and plenty of natural light keep things open and comfortable. The eat-in kitchen features solid-surface counters, and the walkout family room adds extra space to relax or entertain. The primary suite includes a walk-in closet and newer shower, plus there's a second bedroom, full bath, first-floor laundry, and 2-car built-in garage. And the expensive stuff? Already handled. New furnace and central air, tankless water heater, updated electrical, new sump pump, plus newer roof, siding, and windows. Refrigerator, dishwasher, microwave, new electric range, washer, and dryer all stay. No HOA. Plenty of privacy, plenty of room, and almost a full acre to enjoy it.
Contact an agent
Home facts
- Year built:1979
- Listing ID #:1893127
- Added:5 day(s) ago
- Updated:September 14, 2026 at 02:39 PM
Rooms and interior
- Bedrooms:2
- Total bathrooms:2
- Full bathrooms:2
- Rooms Total:6
- Dining Description:Wood Floor
- Kitchen Description:Cork/Bamboo Floor, Dishwasher, Eat-In, Microwave, Oven/Range, Pantry, Quartz Counters, Refrigerator
- Bedroom Description:Bath Adjoins, Cork/Bamboo Floor, Vaulted Ceiling, Walk-in Closet
- Basement Description:Concrete Floor, Partial, Unfinished
- Living area:1,872 sq. ft.
Heating and cooling
- Cooling:Central Air
- Heating:Forced Air, Gas
Structure and exterior
- Roof:Membrane, Shingle
- Year built:1979
- Building area:1,872 sq. ft.
- Lot area:0.91 Acres
- Architectural Style:Contemporary/Modern
- Construction Materials:Wood Siding
- Exterior Features:Fire Pit, Porch
- Foundation Description:Poured
- Levels:1 Story
Utilities
- Water:Public
- Sewer:Public Sewer
Finances and disclosures
- Price:$299,900
- Price per sq. ft.:$160.2
Features and amenities
- Appliances:Dishwasher, Microwave, Oven/Range, Refrigerator
Parking
- Parking description:Driveway, Off Street
- Garage:Yes
- Garage spaces:2
 Information deemed reliable but not guaranteed. The data relating to real estate for sale on this web site comes in part from the Broker Reciprocity program of the Multiple Listing Service of Greater Cincinnati. Real estate listings held by brokerage firms other than CENTURY 21 DeAnna Realty are marked with the Broker Reciprocity™ logo (the small house as shown to the left) and detailed information about them includes the name of the listing brokers. 2026, MLS of Greater Cincinnati, Inc. All rights reserved.
New listings near 4520 Manchester Road
- New
 $500,000Active3 beds 3 baths
5096 Magellan Way, Middletown, OH 45005
MLS# 1893615Listed by: SIBCY CLINE INC. - New
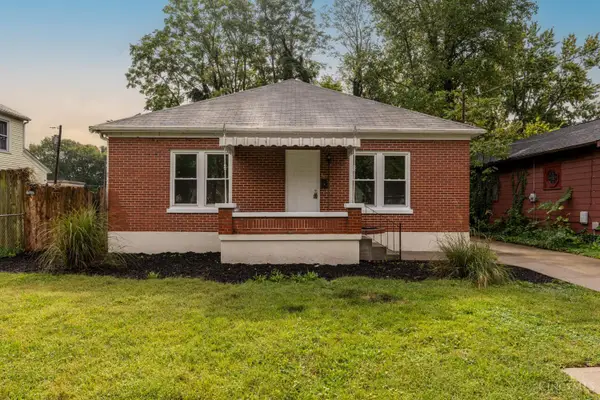 $189,900Active2 beds 1 baths1,224 sq. ft.
2720 Wilbraham Road, Middletown, OH 45042
MLS# 1893749Listed by: KELLER WILLIAMS ADVISORS - New
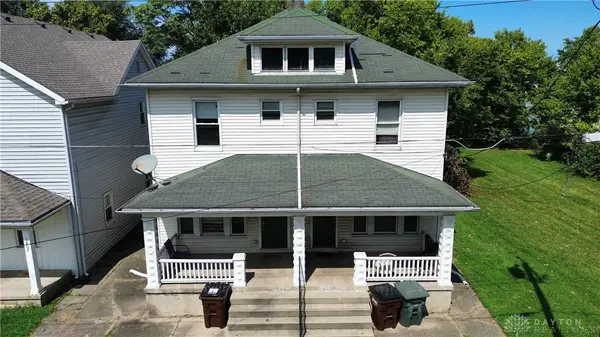 $147,900Active6 beds 2 baths2,480 sq. ft.
1809 Columbia Avenue, Middletown, OH 45042
MLS# 968298Listed by: KELLER WILLIAMS COMMUNITY PART - New
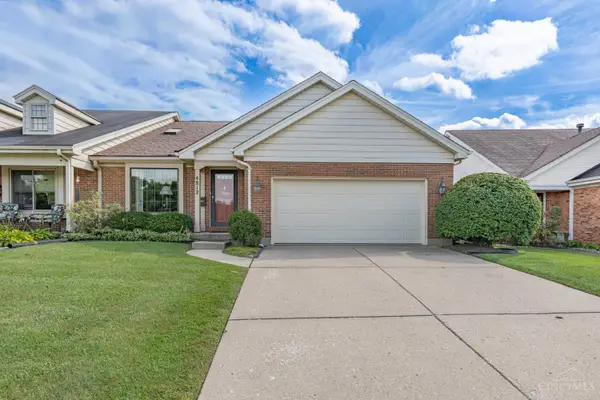 $269,900Active2 beds 2 baths1,480 sq. ft.
4812 Shannon Way, Middletown, OH 45042
MLS# 1893735Listed by: KELLER WILLIAMS ADVISORS - New
 $110,000Active2 beds 1 baths648 sq. ft.
3810 Jewell Avenue, Middletown, OH 45042
MLS# 968782Listed by: KELLER WILLIAMS SEVEN HILLS - New
 $224,900Active3 beds 2 baths1,400 sq. ft.
311 S Highview Road, Middletown, OH 45044
MLS# 968776Listed by: EXP REALTY - New
 $194,900Active4 beds 2 baths1,664 sq. ft.
3214 Illinois Avenue, Middletown, OH 45042
MLS# 968628Listed by: HOWARD HANNA REAL ESTATE SERV - New
 $194,900Active4 beds 2 baths1,664 sq. ft.
3218 Illinois Avenue, Middletown, OH 45042
MLS# 968632Listed by: HOWARD HANNA REAL ESTATE SERV - New
 $194,900Active4 beds 2 baths1,664 sq. ft.
3220 Illinois Avenue, Middletown, OH 45042
MLS# 968634Listed by: HOWARD HANNA REAL ESTATE SERV - New
 $289,895Active2 beds 2 baths1,272 sq. ft.
6857 Traditions Street #33, Middletown, OH 45044
MLS# 968735Listed by: REAL LINK


Protect your home and budget from life's surprises with an Assurant Home Warranty, backed by a partner that supports you through every step of homeownership. Explore Plans.
©2026 Century 21 Real Estate LLC. All rights reserved. CENTURY 21®, the CENTURY 21 Logo and C21® are service marks owned by Century 21 Real Estate LLC. Century 21 Real Estate LLC fully supports the principles of the Fair Housing Act and the Equal Opportunity Act. Each office is independently owned and operated. Listing information is deemed reliable but not guaranteed accurate.