
4564 Shawnray Drive #160, Middletown, OH 45044
Local realty services provided by:CENTURY 21 Premiere Properties
Listed by: lawrence beebe, jason r beebe
Office: comey & shepherd513-489-2100
MLS#:1897013
Source:OH_CINCY
Price summary
- Price:$134,900
- Price per sq. ft.:$114.91
- Monthly HOA dues:$219
About this home
Sharp Move-In Ready Townhome! 1st Floor Offers an Updated Kitchen, Large Great Room, Formal Dining Room & Half Bath! 2nd Floor Offers a Large Primary Bedroom w/Double Closet, Spacious 2nd Bedroom, Laundry Room and Full Bath w/Large Vanity! Newer Six Panel Doors Throughout! Newer HWH! New Carpet on 2nd Floor! Nice Courtyard off Great Room w/Paver Patio & Storage Shed! Two Assigned Parking Spots!
Contact an agent
Home facts
- Year built:1977
- Subdivision & Development:Eldorado Estates
- Listing ID #:1897013
- Added:3 day(s) ago
- Updated:October 15, 2026 at 03:09 PM
Rooms and interior
- Bedrooms:2
- Total bathrooms:2
- Full bathrooms:1
- Half bathrooms:1
- Rooms Total:6
- Kitchen Description:Dishwasher, Microwave, Oven/Range, Refrigerator, Tile Floor, Wood Cabinets
- Bedroom Description:Wall-to-Wall Carpet
- Living area:1,174 sq. ft.
Heating and cooling
- Cooling:Central Air
- Heating:Baseboard
Structure and exterior
- Roof:Shingle
- Year built:1977
- Building area:1,174 sq. ft.
- Lot area:0.02 Acres
- Architectural Style:Traditional
- Construction Materials:Brick, Vinyl Siding
- Exterior Features:Patio
- Foundation Description:Slab
- Levels:2 Story
Utilities
- Water:Public
- Sewer:Public Sewer
Finances and disclosures
- Price:$134,900
- Price per sq. ft.:$114.91
Features and amenities
- Appliances:Dishwasher, Microwave, Oven/Range, Refrigerator
- Amenities:Multi Panel Doors
Parking
- Parking description:2 Assigned, Off Street
 Information deemed reliable but not guaranteed. The data relating to real estate for sale on this web site comes in part from the Broker Reciprocity program of the Multiple Listing Service of Greater Cincinnati. Real estate listings held by brokerage firms other than CENTURY 21 Premiere Properties are marked with the Broker Reciprocity™ logo (the small house as shown to the left) and detailed information about them includes the name of the listing brokers. 2026, MLS of Greater Cincinnati, Inc. All rights reserved.
New listings near 4564 Shawnray Drive #160
- New
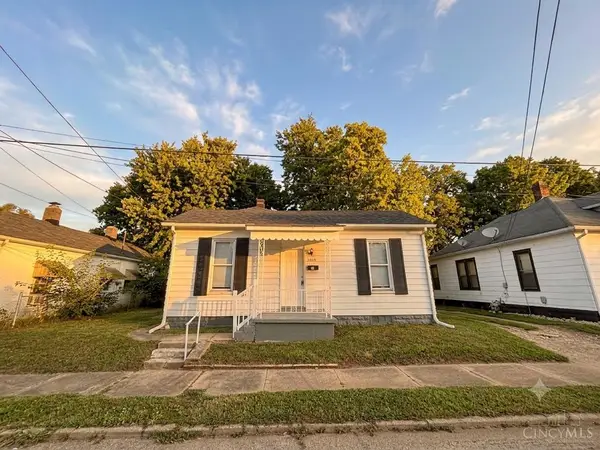 $111,900Active2 beds 1 baths812 sq. ft.
2015 Howard Avenue, Middletown, OH 45044
MLS# 1897453Listed by: DIXROAD REALESTATE SERVICESLLC - New
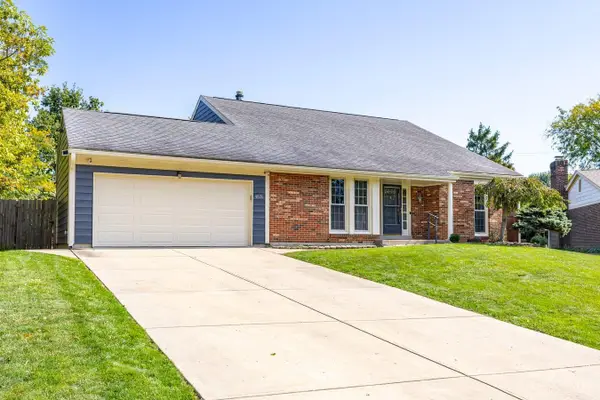 $325,000Active4 beds 2 baths
4831 Carlow Circle, Middletown, OH 45042
MLS# 1897499Listed by: COLDWELL BANKER HERITAGE - New
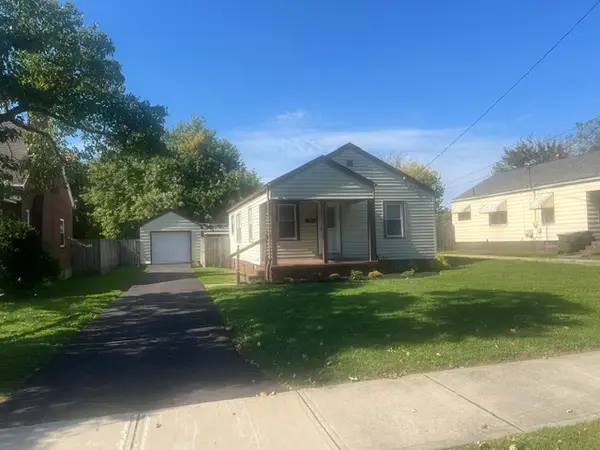 $170,000Active2 beds 1 baths816 sq. ft.
1500 Carolina Street, Middletown, OH 45044
MLS# 971252Listed by: COLDWELL BANKER HERITAGE - New
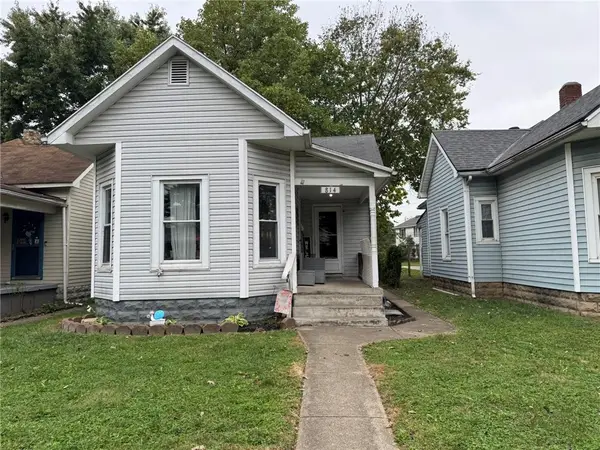 $104,900Active2 beds 1 baths924 sq. ft.
814 Elwood Street, Middletown, OH 45042
MLS# 971204Listed by: COLDWELL BANKER HERITAGE - Open Sun, 2 to 4pmNew
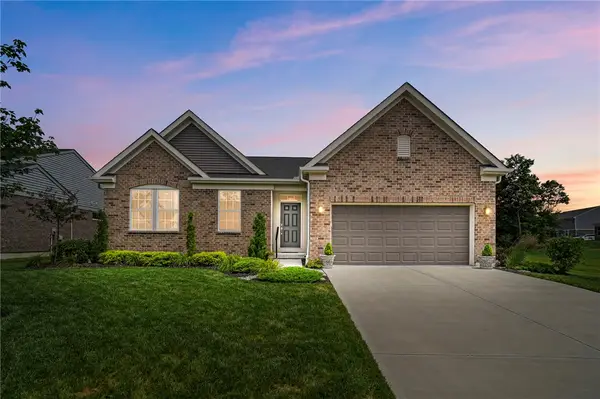 $500,000Active3 beds 3 baths2,492 sq. ft.
5506 Rock Creek Lane, Middletown, OH 45005
MLS# 971229Listed by: KELLER WILLIAMS ADVISORS RLTY - New
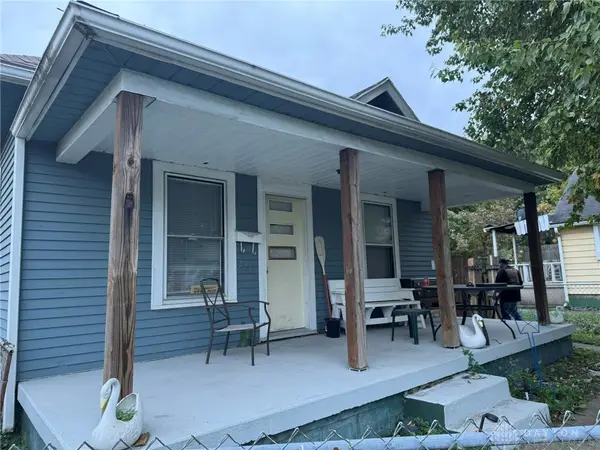 $104,900Active2 beds 1 baths912 sq. ft.
221 N Sutphin Street, Middletown, OH 45042
MLS# 971250Listed by: COLDWELL BANKER HERITAGE - New
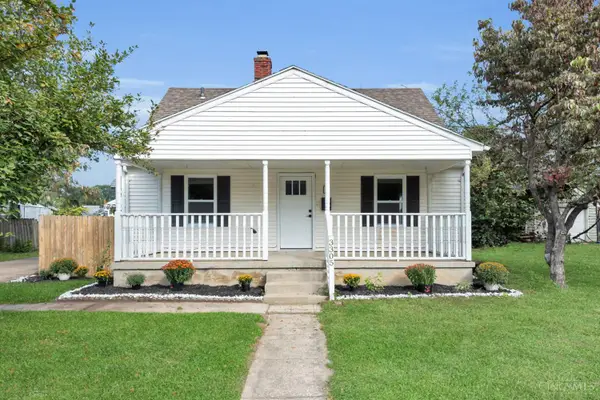 $229,900Active4 beds 2 baths1,352 sq. ft.
3305 Wildwood Road, Middletown, OH 45042
MLS# 1897403Listed by: KELLER WILLIAMS ADVISORS - New
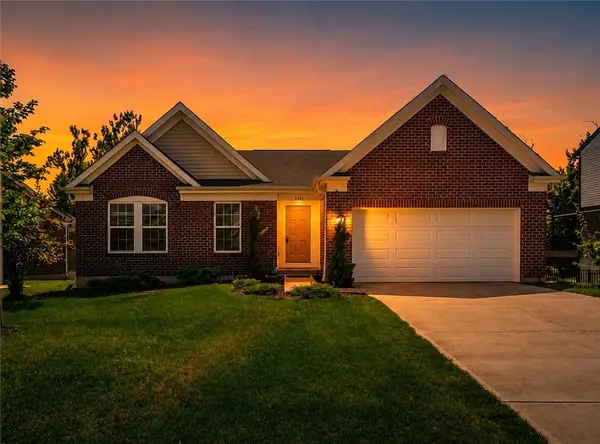 $499,999Active4 beds 3 baths2,465 sq. ft.
5503 Rock Creek Lane, Franklin, OH 45005
MLS# 971194Listed by: BELLA REALTY GROUP - New
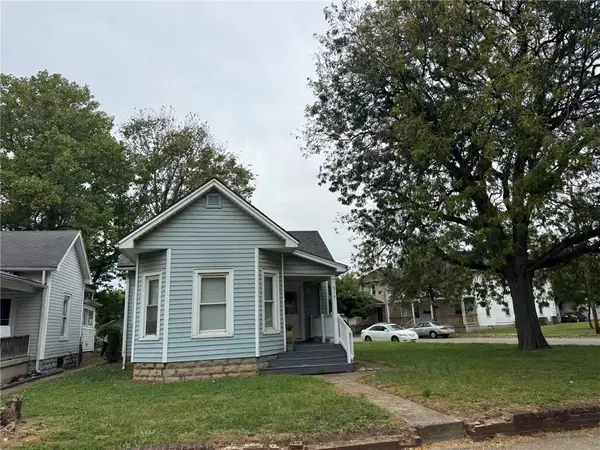 $109,900Active2 beds 1 baths812 sq. ft.
816 Elwood Street, Middletown, OH 45042
MLS# 971212Listed by: COLDWELL BANKER HERITAGE - New
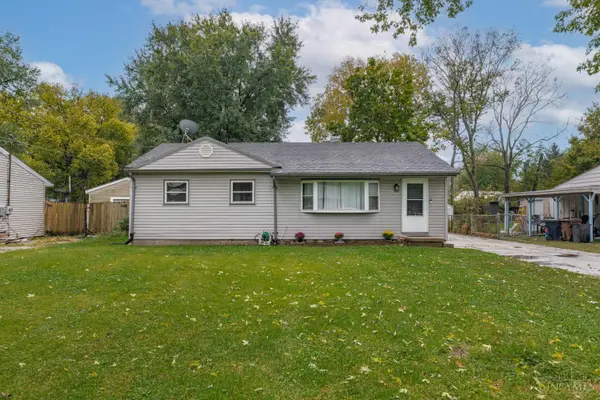 $179,900Active3 beds 1 baths960 sq. ft.
3202 August Avenue, Middletown, OH 45044
MLS# 1897049Listed by: IRONGATE INC.


Protect your home and budget from life's surprises with an Assurant Home Warranty, backed by a partner that supports you through every step of homeownership. Explore Plans.
©2026 Century 21 Real Estate LLC. All rights reserved. CENTURY 21®, the CENTURY 21 Logo and C21® are service marks owned by Century 21 Real Estate LLC. Century 21 Real Estate LLC fully supports the principles of the Fair Housing Act and the Equal Opportunity Act. Each office is independently owned and operated. Listing information is deemed reliable but not guaranteed accurate.