
4840 Shannon Way, Middletown, OH 45042
Local realty services provided by:CENTURY 21 HomeStar
4840 Shannon Way,Middletown, OH 45042
$345,000
- 3 Beds
- 3 Baths
- 2,195 sq. ft.
- Single family
- Active
Listed by: melissa stone
Office: exp realty
MLS#:965570
Source:OH_DABR
Price summary
- Price:$345,000
- Price per sq. ft.:$157.18
About this home
This inviting 3-bed, 3-bath home in Manchester Manor features a cedar exterior, new roof, covered front porch, and covered rear deck overlooking a fenced yard and a shed with electric. Inside, the open-concept layout offers LVP flooring and a vaulted living room filled with natural light, flowing into the dining area and eat-in kitchen with stainless steel appliances, including a brand-new refrigerator. The first-floor primary suite adds convenience, while the upstairs ?offers two bedrooms ?with new carpet and a full? bath. The finished basement expands your living space with a family room, rec area, study or potential 4th bedroom, plus a full bath. A dedicated laundry area provides abundant storage. Roof & HVAC 2024. Seller holds an Ohio real estate license.
Contact an agent
Home facts
- Year built:1990
- Subdivision & Development:Manchester Manor Sec 11
- Listing ID #:965570
- Added:44 day(s) ago
- Updated:September 14, 2026 at 03:59 PM
Rooms and interior
- Bedrooms:3
- Total bathrooms:3
- Full bathrooms:3
- Rooms Total:10
- Kitchen Description:Dishwasher, Microwave, Range, Refrigerator
- Basement:Yes
- Basement Description:Finished
- Living area:2,195 sq. ft.
Heating and cooling
- Central air:Yes
Structure and exterior
- Year built:1990
- Building area:2,195 sq. ft.
- Lot area:0.19 Acres
- Construction Materials:Brick, Cedar
- Exterior Features:Deck, Fence, Porch
- Levels:2 Stories
Finances and disclosures
- Price:$345,000
- Price per sq. ft.:$157.18
Parking
- Garage:Yes
- Garage spaces:2
New listings near 4840 Shannon Way
- New
 $500,000Active3 beds 3 baths
5096 Magellan Way, Middletown, OH 45005
MLS# 1893615Listed by: SIBCY CLINE INC.
- New
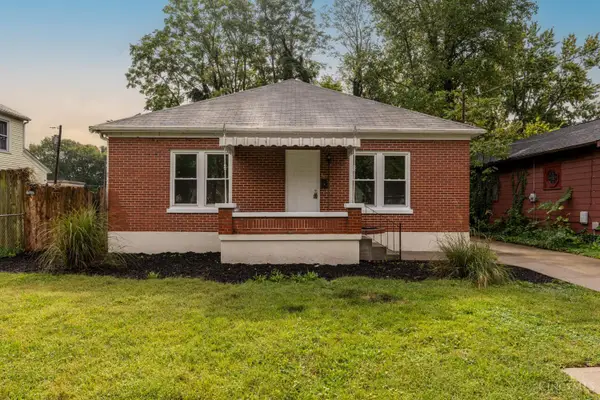 $189,900Active2 beds 1 baths1,224 sq. ft.
2720 Wilbraham Road, Middletown, OH 45042
MLS# 1893749Listed by: KELLER WILLIAMS ADVISORS - New
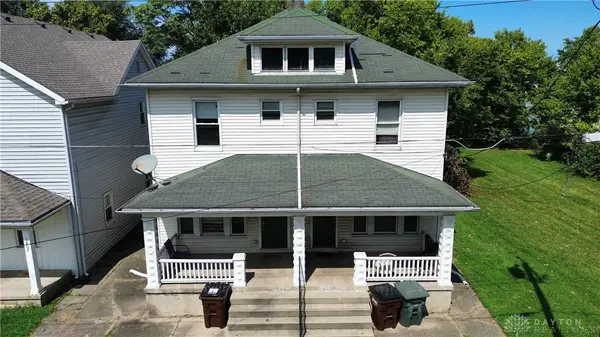 $147,900Active6 beds 2 baths2,480 sq. ft.
1809 Columbia Avenue, Middletown, OH 45042
MLS# 968298Listed by: KELLER WILLIAMS COMMUNITY PART - New
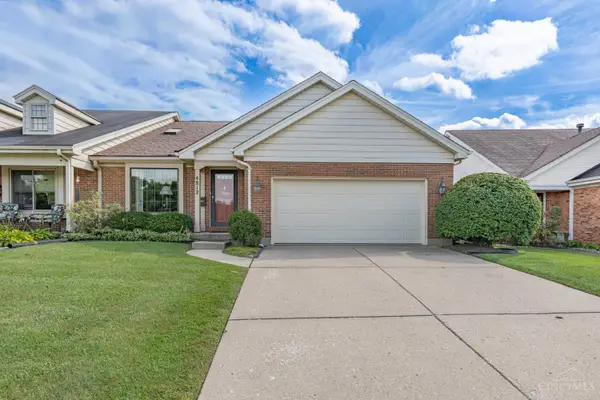 $269,900Active2 beds 2 baths1,480 sq. ft.
4812 Shannon Way, Middletown, OH 45042
MLS# 1893735Listed by: KELLER WILLIAMS ADVISORS - New
 $110,000Active2 beds 1 baths648 sq. ft.
3810 Jewell Avenue, Middletown, OH 45042
MLS# 968782Listed by: KELLER WILLIAMS SEVEN HILLS - New
 $224,900Active3 beds 2 baths1,400 sq. ft.
311 S Highview Road, Middletown, OH 45044
MLS# 968776Listed by: EXP REALTY - New
 $194,900Active4 beds 2 baths1,664 sq. ft.
3214 Illinois Avenue, Middletown, OH 45042
MLS# 968628Listed by: HOWARD HANNA REAL ESTATE SERV - New
 $194,900Active4 beds 2 baths1,664 sq. ft.
3218 Illinois Avenue, Middletown, OH 45042
MLS# 968632Listed by: HOWARD HANNA REAL ESTATE SERV - New
 $194,900Active4 beds 2 baths1,664 sq. ft.
3220 Illinois Avenue, Middletown, OH 45042
MLS# 968634Listed by: HOWARD HANNA REAL ESTATE SERV - New
 $289,895Active2 beds 2 baths1,272 sq. ft.
6857 Traditions Street #33, Middletown, OH 45044
MLS# 968735Listed by: REAL LINK


Protect your home and budget from life's surprises with an Assurant Home Warranty, backed by a partner that supports you through every step of homeownership. Explore Plans.
©2026 Century 21 Real Estate LLC. All rights reserved. CENTURY 21®, the CENTURY 21 Logo and C21® are service marks owned by Century 21 Real Estate LLC. Century 21 Real Estate LLC fully supports the principles of the Fair Housing Act and the Equal Opportunity Act. Each office is independently owned and operated. Listing information is deemed reliable but not guaranteed accurate.