
505 Cambridge Drive, Middletown, OH 45042
Local realty services provided by:CENTURY 21 HomeStar
Listed by: janelle sprandel
Office: comey & shepherd513-489-2100
MLS#:1897072
Source:OH_CINCY
Price summary
- Price:$499,900
- Price per sq. ft.:$157.35
About this home
What will you love mostthe inground pool, the 3-car garage, the speakeasy-style basement, or the gorgeous kitchen? At 505 Cambridge, picking a favorite might be the hardest part! This 4-bedroom Middletown home brings the style with hardwood floors, updated bathrooms, and a kitchen that deserves its own spotlight. The finished basement serves up speakeasy vibes with space for games, plus a workout area and a home office. The oversized 3-car garage provides room for your rides, your tools, and those projects you swear you'll finish. Outside, the inground pool invites you to trade your to-do list for a little downtime. The privacy fence keeps all your fun inside. This home has all the right tools for living your best life both inside and out!
Contact an agent
Home facts
- Year built:1988
- Listing ID #:1897072
- Added:1 day(s) ago
- Updated:October 16, 2026 at 04:45 AM
Rooms and interior
- Bedrooms:4
- Total bathrooms:4
- Full bathrooms:2
- Half bathrooms:2
- Rooms Total:12
- Dining Description:Wood Floor
- Kitchen Description:Eat-In, Garbage Disposal, Gourmet, Marble/Granite/Slate, Microwave, Pantry, Planning Desk, Refrigerator, Tile Floor, Walkout, Window Treatment
- Bedroom Description:Bath Adjoins, Dressing Area, Vaulted Ceiling, Walk-in Closet, Wall-to-Wall Carpet
- Basement Description:Full
- Living area:3,177 sq. ft.
Heating and cooling
- Cooling:Central Air
- Heating:Forced Air, Gas
Structure and exterior
- Roof:Shingle
- Year built:1988
- Building area:3,177 sq. ft.
- Lot area:0.33 Acres
- Lot Features:Level
- Architectural Style:Traditional
- Construction Materials:Brick, Wood Siding
- Exterior Features:Patio
- Foundation Description:Poured
- Levels:2 Story
Utilities
- Water:Public
- Sewer:Public Sewer
Finances and disclosures
- Price:$499,900
- Price per sq. ft.:$157.35
Features and amenities
- Appliances:Garbage Disposal, Microwave, Refrigerator
- Laundry features:Electric Dryer Hookup, Sink
- Amenities:Multi Panel Doors
- Pool features:Cleaner, In-Ground
Parking
- Parking description:Concrete, Driveway
- Garage:Yes
- Garage spaces:3
 Information deemed reliable but not guaranteed. The data relating to real estate for sale on this web site comes in part from the Broker Reciprocity program of the Multiple Listing Service of Greater Cincinnati. Real estate listings held by brokerage firms other than CENTURY 21 HomeStar are marked with the Broker Reciprocity™ logo (the small house as shown to the left) and detailed information about them includes the name of the listing brokers. 2026, MLS of Greater Cincinnati, Inc. All rights reserved. OH_CINCY Member Broker: Anthony Geraci
New listings near 505 Cambridge Drive
- New
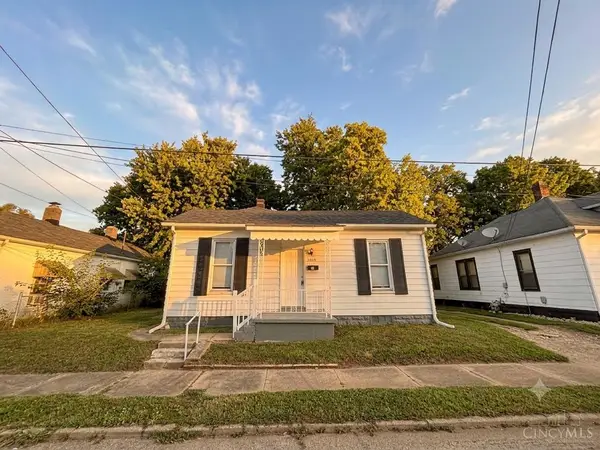 $111,900Active2 beds 1 baths812 sq. ft.
2015 Howard Avenue, Middletown, OH 45044
MLS# 1897453Listed by: DIXROAD REALESTATE SERVICESLLC - New
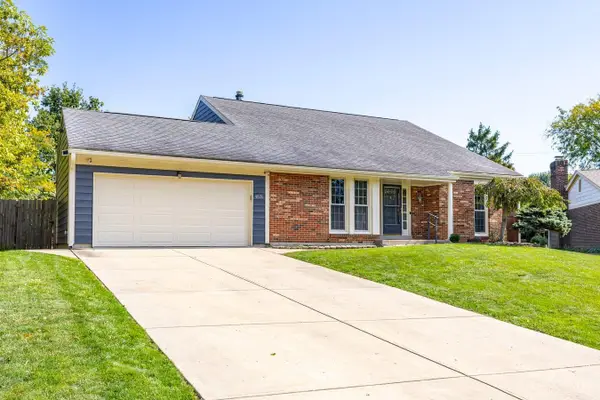 $325,000Active4 beds 2 baths
4831 Carlow Circle, Middletown, OH 45042
MLS# 1897499Listed by: COLDWELL BANKER HERITAGE - New
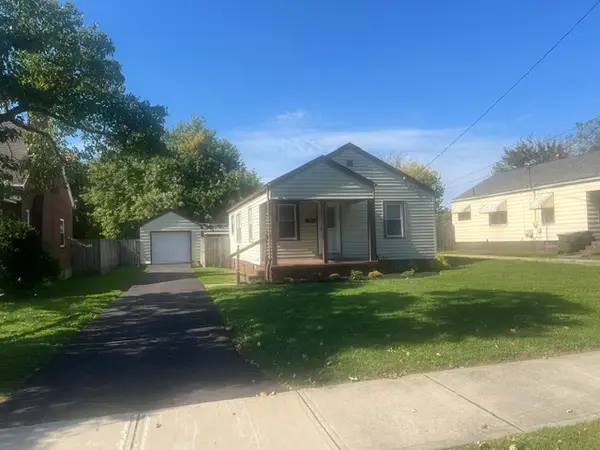 $170,000Active2 beds 1 baths816 sq. ft.
1500 Carolina Street, Middletown, OH 45044
MLS# 971252Listed by: COLDWELL BANKER HERITAGE - New
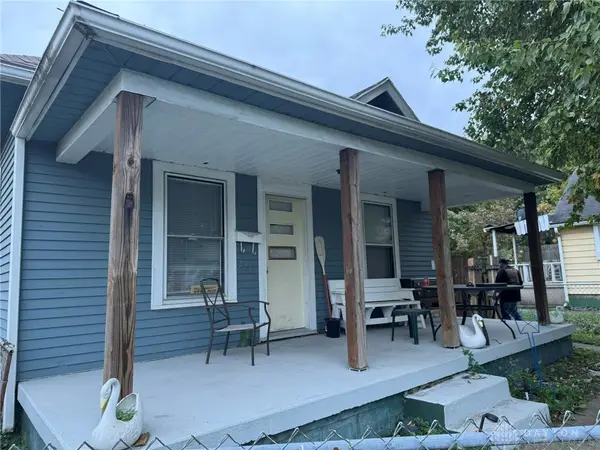 $104,900Active2 beds 1 baths912 sq. ft.
221 N Sutphin Street, Middletown, OH 45042
MLS# 971250Listed by: COLDWELL BANKER HERITAGE - New
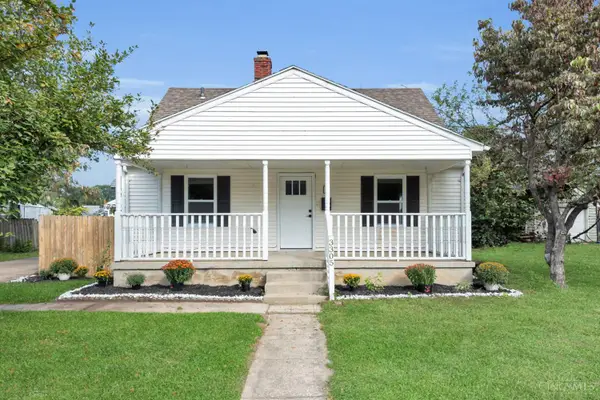 $229,900Active4 beds 2 baths1,352 sq. ft.
3305 Wildwood Road, Middletown, OH 45042
MLS# 1897403Listed by: KELLER WILLIAMS ADVISORS - New
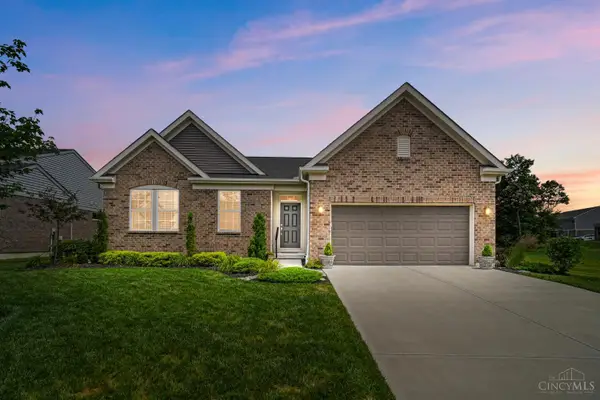 $500,000Active3 beds 3 baths2,492 sq. ft.
5506 Rock Creek Lane, Middletown, OH 45005
MLS# 1897428Listed by: KELLER WILLIAMS ADVISORS - New
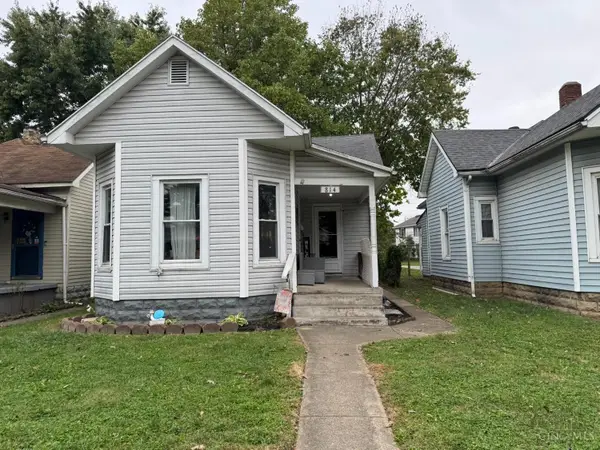 $104,900Active2 beds 1 baths
814 Elwood Street, Middletown, OH 45042
MLS# 1897451Listed by: COLDWELL BANKER HERITAGE - New
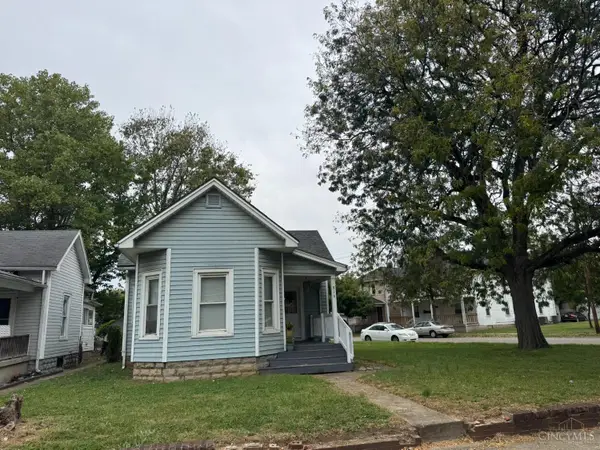 $109,900Active2 beds 1 baths
816 Elwood Street, Middletown, OH 45042
MLS# 1897441Listed by: COLDWELL BANKER HERITAGE - New
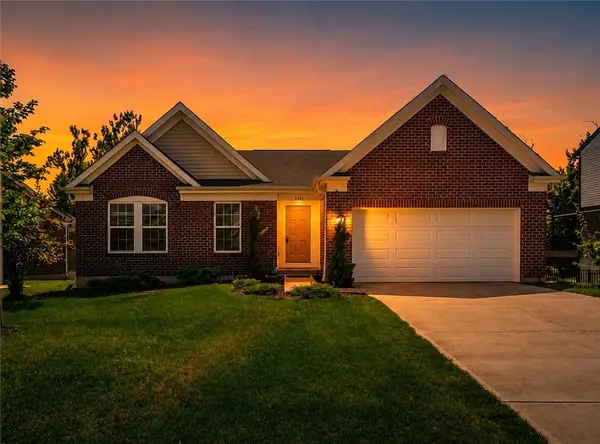 $499,999Active4 beds 3 baths2,465 sq. ft.
5503 Rock Creek Lane, Franklin, OH 45005
MLS# 971194Listed by: BELLA REALTY GROUP - New
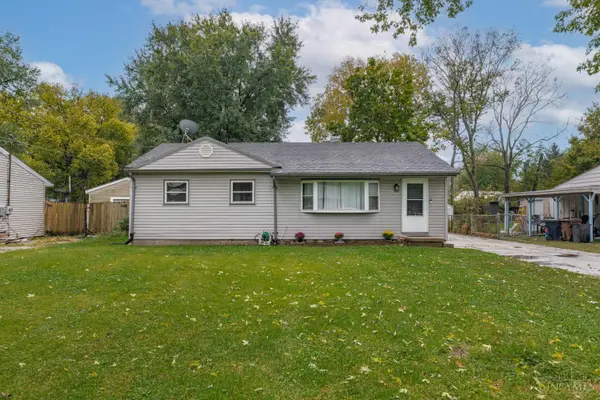 $179,900Active3 beds 1 baths960 sq. ft.
3202 August Avenue, Middletown, OH 45044
MLS# 1897049Listed by: IRONGATE INC.


Protect your home and budget from life's surprises with an Assurant Home Warranty, backed by a partner that supports you through every step of homeownership. Explore Plans.
©2026 Century 21 Real Estate LLC. All rights reserved. CENTURY 21®, the CENTURY 21 Logo and C21® are service marks owned by Century 21 Real Estate LLC. Century 21 Real Estate LLC fully supports the principles of the Fair Housing Act and the Equal Opportunity Act. Each office is independently owned and operated. Listing information is deemed reliable but not guaranteed accurate.