
509 Tara Oaks Drive, Middletown, OH 45042
Local realty services provided by:CENTURY 21 DeAnna Realty
509 Tara Oaks Drive,Middletown, OH 45042
$379,000
- 4 Beds
- 3 Baths
- 2,706 sq. ft.
- Single family
- Active
Listed by: andrew gaydosh
Office: exp realty
MLS#:963483
Source:OH_DABR
Price summary
- Price:$379,000
- Price per sq. ft.:$140.06
About this home
Spacious 4 BR, 2.5 BA brick 2-story offering over 2,700 sq. ft. in a convenient Middletown location! Attractive curb appeal and hardwood floors welcome you into the foyer, flanked by a formal living room and a flex room that's perfect for a home office or study. The dining room is just off the kitchen, making entertaining easy. The kitchen features granite countertops, a planning desk, breakfast area and plenty of natural light, opening to a comfortable family room with a brick hearth, woodburning fireplace and walkout to a screened porch overlooking the large fenced backyard. An additional open patio provides even more outdoor living space. Upstairs you'll find 4 generously sized bedrooms, including a spacious primary suite with a walk-in closet and private bath featuring a tile shower. The full unfinished basement offers abundant storage or room for future finishing. Recent updates include new vinyl flooring in the living room, dining room, office, primary bedroom, second bedroom, upstairs hallway and stairs (2025), new tile in the upstairs hall bath (2023), new upstairs bath toilet (2024), backflow prevention system (2025), new main-floor bath toilet (2026) and new kitchen faucet (2026). With its spacious rooms, flexible floor plan and numerous updates, this home is ready for its next owner....
Contact an agent
Home facts
- Year built:1984
- Subdivision & Development:Oakes Iv
- Listing ID #:963483
- Added:101 day(s) ago
- Updated:October 17, 2026 at 02:00 AM
Rooms and interior
- Bedrooms:4
- Total bathrooms:3
- Full bathrooms:2
- Half bathrooms:1
- Rooms Total:13
- Kitchen Description:Dishwasher, Range, Refrigerator
- Basement:Yes
- Basement Description:Full, Unfinished
- Living area:2,706 sq. ft.
Heating and cooling
- Heating:Electric
- Central air:Yes
Structure and exterior
- Year built:1984
- Building area:2,706 sq. ft.
- Lot area:0.39 Acres
- Construction Materials:Brick
- Exterior Features:Fence, Patio
- Levels:2 Stories
Finances and disclosures
- Price:$379,000
- Price per sq. ft.:$140.06
Parking
- Garage:Yes
- Garage spaces:2
New listings near 509 Tara Oaks Drive
- New
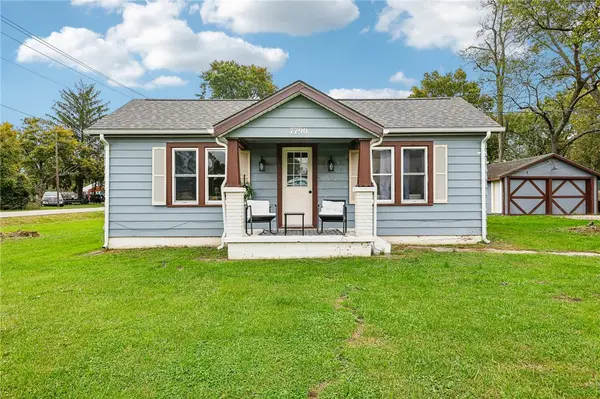 $240,000Active2 beds 1 baths832 sq. ft.
7790 Middletown Germantown Road, Middletown, OH 45042
MLS# 971349Listed by: HOWARD HANNA REAL ESTATE SERV - Open Sun, 10am to 12pmNew
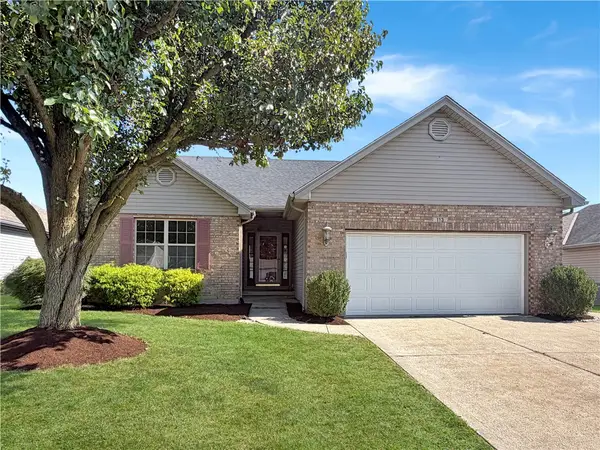 $320,000Active3 beds 3 baths2,659 sq. ft.
113 Jodee Drive, Middletown, OH 45042
MLS# 971187Listed by: RE/MAX VICTORY + AFFILIATES - New
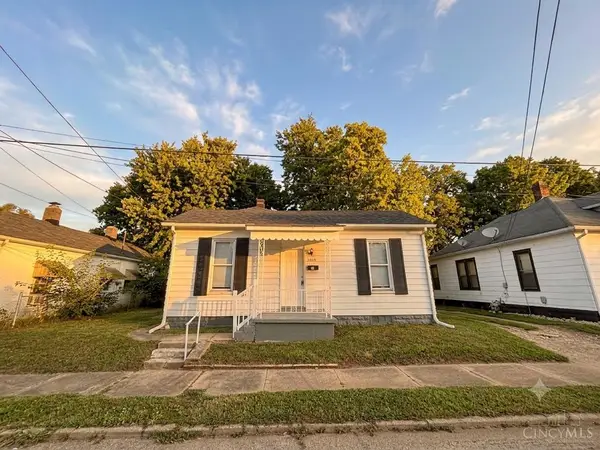 $111,900Active2 beds 1 baths812 sq. ft.
2015 Howard Avenue, Middletown, OH 45044
MLS# 1897453Listed by: DIXROAD REALESTATE SERVICESLLC
- New
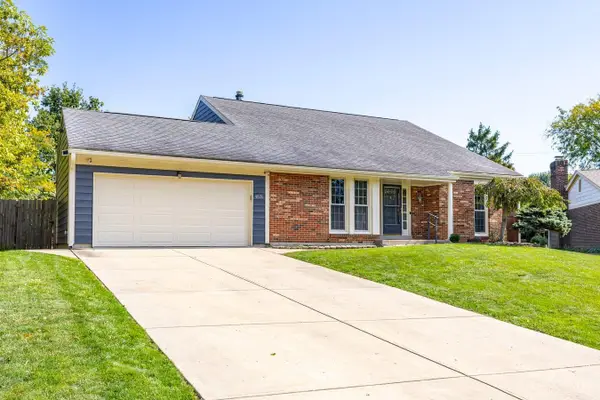 $325,000Active4 beds 2 baths
4831 Carlow Circle, Middletown, OH 45042
MLS# 1897499Listed by: COLDWELL BANKER HERITAGE - New
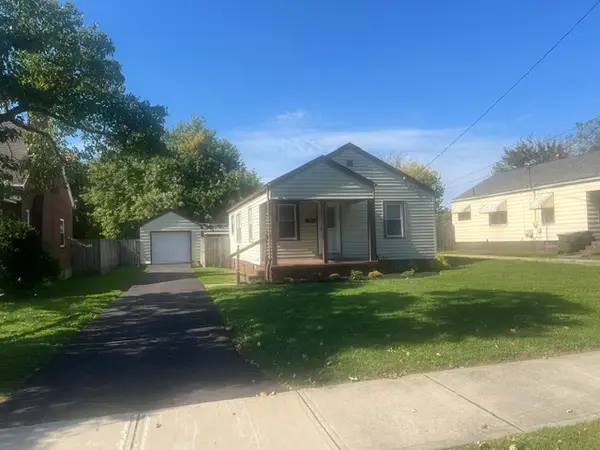 $170,000Active2 beds 1 baths816 sq. ft.
1500 Carolina Street, Middletown, OH 45044
MLS# 971252Listed by: COLDWELL BANKER HERITAGE - New
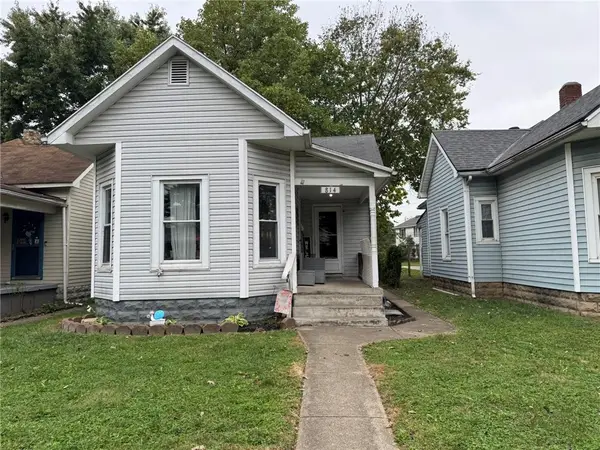 $104,900Active2 beds 1 baths924 sq. ft.
814 Elwood Street, Middletown, OH 45042
MLS# 971204Listed by: COLDWELL BANKER HERITAGE - Open Sun, 2 to 4pmNew
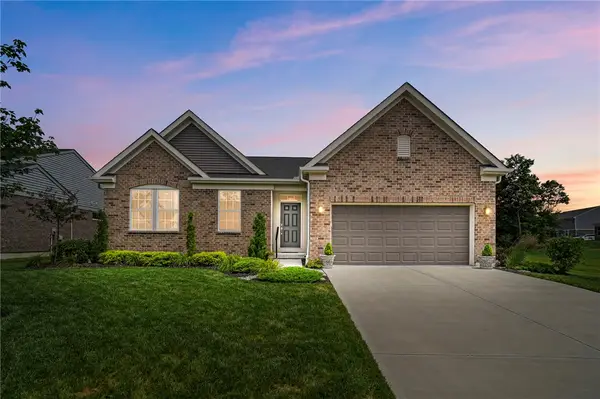 $500,000Active3 beds 3 baths2,492 sq. ft.
5506 Rock Creek Lane, Middletown, OH 45005
MLS# 971229Listed by: KELLER WILLIAMS ADVISORS RLTY - New
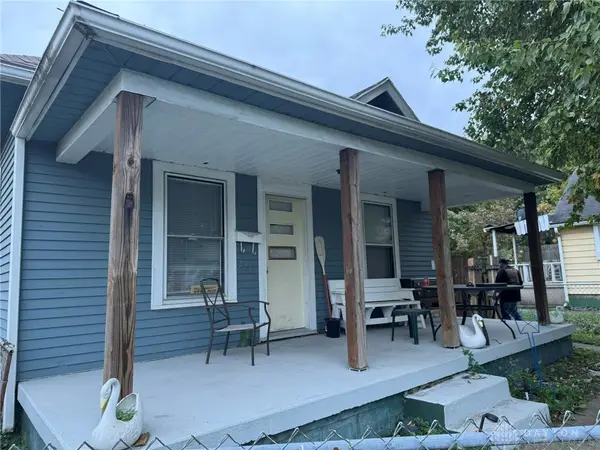 $104,900Active2 beds 1 baths912 sq. ft.
221 N Sutphin Street, Middletown, OH 45042
MLS# 971250Listed by: COLDWELL BANKER HERITAGE - New
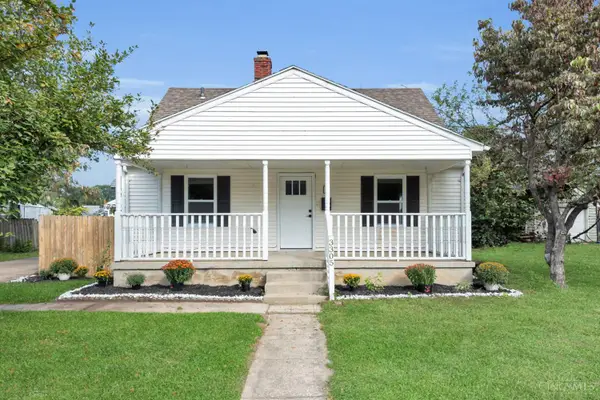 $229,900Active4 beds 2 baths1,352 sq. ft.
3305 Wildwood Road, Middletown, OH 45042
MLS# 1897403Listed by: KELLER WILLIAMS ADVISORS - New
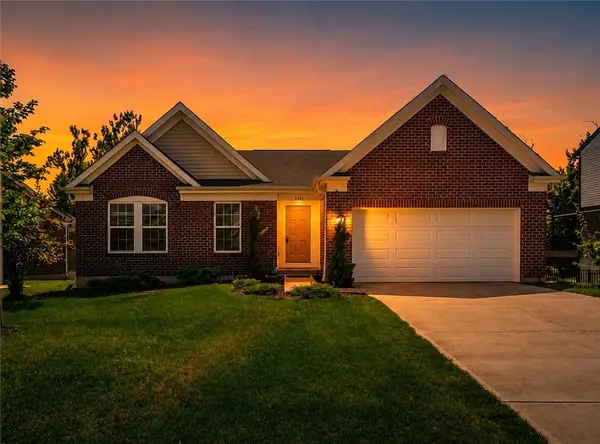 $499,999Active4 beds 3 baths2,465 sq. ft.
5503 Rock Creek Lane, Franklin, OH 45005
MLS# 971194Listed by: BELLA REALTY GROUP


Protect your home and budget from life's surprises with an Assurant Home Warranty, backed by a partner that supports you through every step of homeownership. Explore Plans.
©2026 Century 21 Real Estate LLC. All rights reserved. CENTURY 21®, the CENTURY 21 Logo and C21® are service marks owned by Century 21 Real Estate LLC. Century 21 Real Estate LLC fully supports the principles of the Fair Housing Act and the Equal Opportunity Act. Each office is independently owned and operated. Listing information is deemed reliable but not guaranteed accurate.