
5100 Renaissance Park Drive, Middletown, OH 45005
Local realty services provided by:CENTURY 21 Premiere Properties
5100 Renaissance Park Drive,Middletown, OH 45005
$419,900
- 3 Beds
- 2 Baths
- 1,718 sq. ft.
- Single family
- Active
Listed by: kimberly louis
Office: re/max preferred group513-874-8373
MLS#:1888844
Source:OH_CINCY
Price summary
- Price:$419,900
- Price per sq. ft.:$244.41
- Monthly HOA dues:$218
About this home
Location!Location!Location! The Highly Sought After Renaissance Community!Over $40K In Upgrades!Apprx.1,718SQFT Of Finished living Space!Brick!Ranch!2/3BDRM,2Full Bath,2Car Oversized Garage Thats Been Professionally Finished!0.216 Acre!Beautifully Landscaped!Huge Foyer & Open Flr Plan!Kitchen W/36-42Custom Alpine White WD Cabinets W/Crown Molding & Soft Close Drawers,Large Island W/Sink & Counter Bar,WI Pantry,Subway Tile BKSP,Granite Countertops & SS Appliances!BreakfastRM W/WO To 12x12 Patio & Private BKYD!GreatRM W/Wall Of Flr To Ceiling Windows & Custom Blinds!Study/DiningRM/3rd BDRM W/French Doors!Primary Suite W/WI Closet & Direct Access To LaundryRM!Primary Has Adjoining Spa Inspired Bath W/WI Shower & Built-In Tile Bench,Custom Alpine White Wood Raised DBL Vanity,Light In Shower,Ventian Bronze Lighting & Faucets!Additional LG BDRM & Closet!Upgrades Include:Cabinets*Trim Package*LUX Vinyl Flrng*Upgraded Carpet & Pad*Custom Blinds*HOA Includes All Landscaping/Snow Removal & 2Pool
Contact an agent
Home facts
- Year built:2022
- Subdivision & Development:Renaissance
- Listing ID #:1888844
- Added:48 day(s) ago
- Updated:September 18, 2026 at 02:22 PM
Rooms and interior
- Bedrooms:3
- Total bathrooms:2
- Full bathrooms:2
- Rooms Total:7
- Dining Description:Chandelier, Laminate Floor, Walkout, Window Treatment
- Kitchen Description:Convection Oven, Counter Bar, Dishwasher, Eat-In, Garbage Disposal, Gourmet, Island, Marble/Granite/Slate, Microwave, Oven/Range, Pantry, Refrigerator, Solid Surface Ctr, Vinyl Floor, Walkout, Window Treatment, Wood Cabinets
- Bedroom Description:Bath Adjoins, Walk-in Closet, Wall-to-Wall Carpet, Window Treatment
- Living area:1,718 sq. ft.
Heating and cooling
- Cooling:Ceiling Fans, Central Air, ENERGY STAR
- Heating:Forced Air, Gas, Program Thermostat
Structure and exterior
- Roof:Shingle
- Year built:2022
- Building area:1,718 sq. ft.
- Lot area:0.22 Acres
- Architectural Style:Ranch, Traditional
- Construction Materials:Brick
- Exterior Features:Corner Lot, Patio, Porch
- Foundation Description:Slab
- Levels:1 Story
Utilities
- Water:Public
- Sewer:Public Sewer
Finances and disclosures
- Price:$419,900
- Price per sq. ft.:$244.41
Features and amenities
- Appliances:Convection Oven, Dishwasher, Garbage Disposal, Microwave, Oven/Range, Refrigerator
- Amenities:9Ft + Ceiling, French Doors, Multi Panel Doors
Parking
- Parking description:Driveway, On Street
- Garage:Yes
- Garage spaces:2
 Information deemed reliable but not guaranteed. The data relating to real estate for sale on this web site comes in part from the Broker Reciprocity program of the Multiple Listing Service of Greater Cincinnati. Real estate listings held by brokerage firms other than CENTURY 21 Premiere Properties are marked with the Broker Reciprocity™ logo (the small house as shown to the left) and detailed information about them includes the name of the listing brokers. 2026, MLS of Greater Cincinnati, Inc. All rights reserved.
New listings near 5100 Renaissance Park Drive
- New
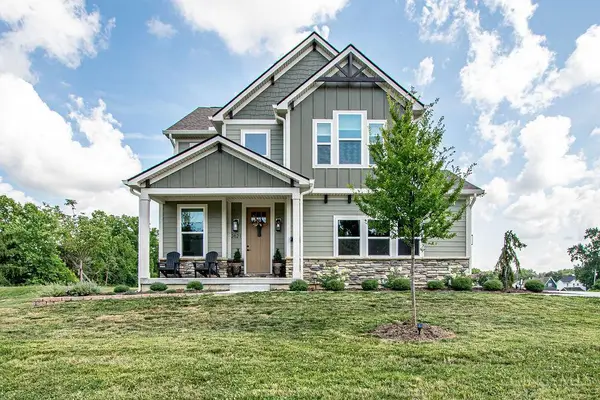 $374,900Active3 beds 3 baths1,642 sq. ft.
2621 Central Avenue, Middletown, OH 45044
MLS# 1894306Listed by: OWNERLAND REALTY, INC. - New
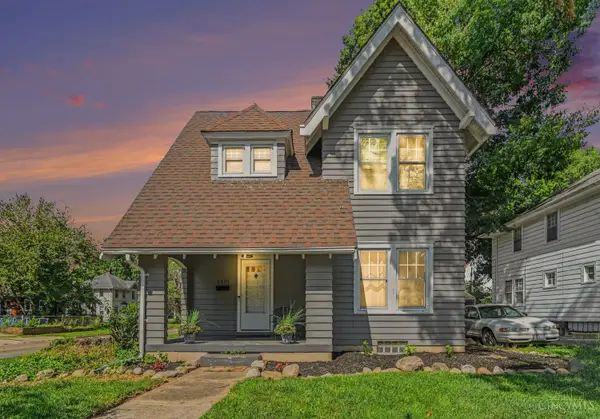 $184,900Active2 beds 2 baths1,184 sq. ft.
2401 Flemming Road, Middletown, OH 45042
MLS# 1894309Listed by: EXP REALTY - New
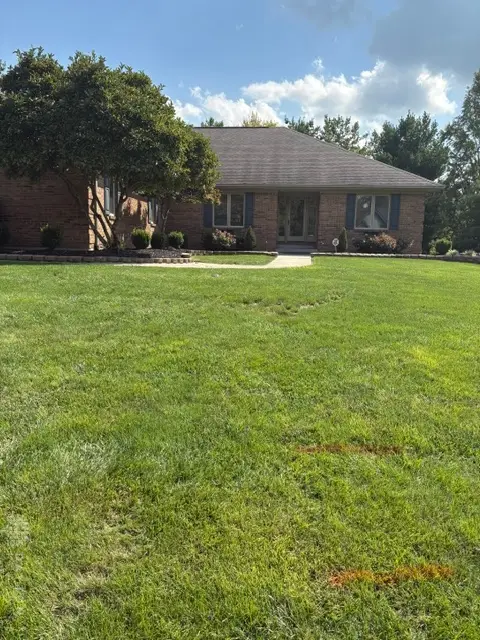 $599,900Active3 beds 3 baths2,184 sq. ft.
6515 Canterbury Drive, Franklin, OH 45005
MLS# 969180Listed by: COLDWELL BANKER HERITAGE - New
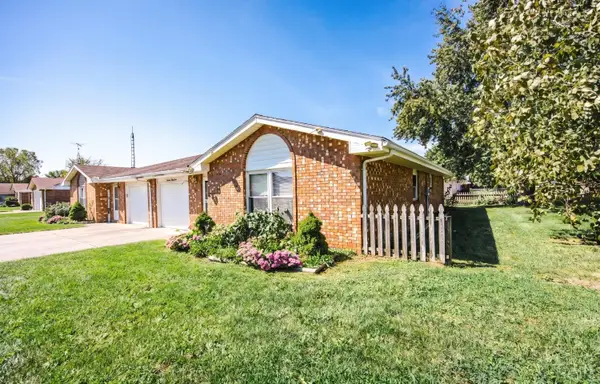 $99,900Active2 beds 2 baths
1931 Circle Kelly Jo Street, Middletown, OH 45044
MLS# 1894336Listed by: REALTY FIRST - New
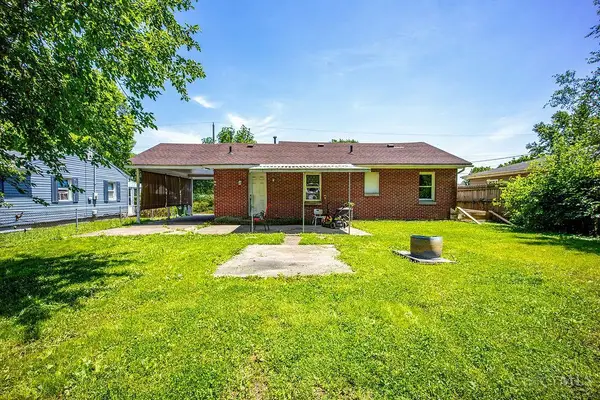 $129,900Active3 beds 1 baths860 sq. ft.
3210 Finley Street, Middletown, OH 45044
MLS# 1894339Listed by: COLDWELL BANKER HERITAGE - New
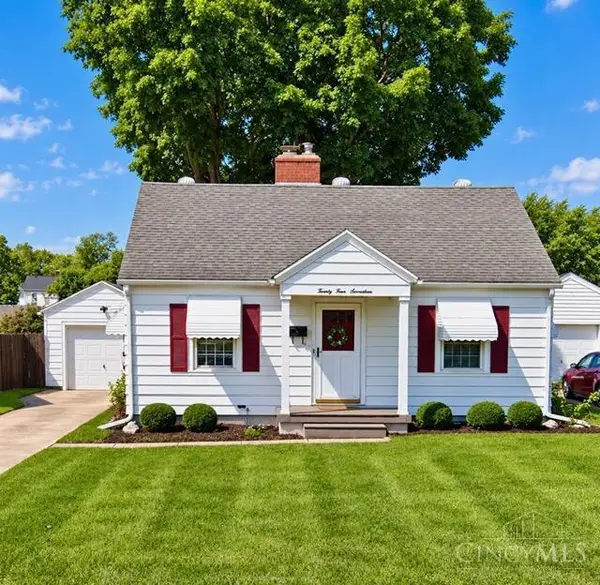 $165,900Active2 beds 2 baths
2417 Hill Avenue, Middletown, OH 45044
MLS# 1894303Listed by: BERKSHIRE HATHAWAY HOMESERVICE - New
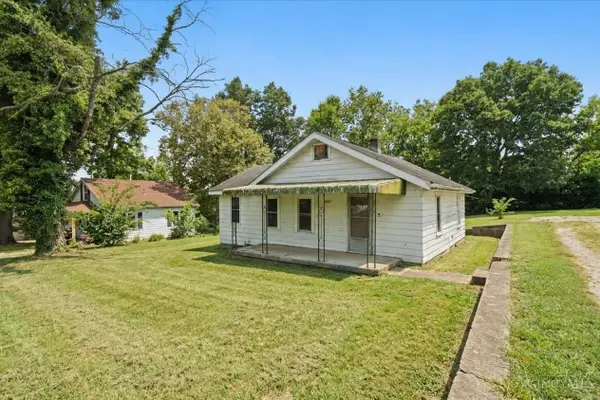 $139,000Active2 beds 1 baths908 sq. ft.
2307 Middletown Eaton Road, Middletown, OH 45042
MLS# 1892206Listed by: PLUM TREE REALTY - New
 $179,000Active3 beds 2 baths1,482 sq. ft.
1024 Hughes Street, Middletown, OH 45042
MLS# 968956Listed by: KELLER WILLIAMS COMMUNITY PART - New
 $190,000Active2 beds 2 baths1,182 sq. ft.
6635 Washington Circle, Franklin, OH 45005
MLS# 968864Listed by: HOWARD HANNA REAL ESTATE SERV - New
 $159,900Active3 beds 1 baths1,264 sq. ft.
701 16th Avenue, Middletown, OH 45044
MLS# 968890Listed by: COLDWELL BANKER HERITAGE


Protect your home and budget from life's surprises with an Assurant Home Warranty, backed by a partner that supports you through every step of homeownership. Explore Plans.
©2026 Century 21 Real Estate LLC. All rights reserved. CENTURY 21®, the CENTURY 21 Logo and C21® are service marks owned by Century 21 Real Estate LLC. Century 21 Real Estate LLC fully supports the principles of the Fair Housing Act and the Equal Opportunity Act. Each office is independently owned and operated. Listing information is deemed reliable but not guaranteed accurate.