
5513 Rock Creek Lane, Middletown, OH 45005
Local realty services provided by:CENTURY 21 Premiere Properties
5513 Rock Creek Lane,Middletown, OH 45005
$615,000
- 4 Beds
- 5 Baths
- - sq. ft.
- Single family
- Active
Listed by: cynthia howard
Office: sibcy cline, inc.513-932-6334
MLS#:1896369
Source:OH_CINCY
Price summary
- Price:$615,000
- Monthly HOA dues:$58.33
About this home
Step into this Gorgeous better-than new Blair and you'll be ready to make it your own! The open floor plan features 5 levels, with nearly 3600 sq ft finished area. Walk into the main level and discover the lovely dining room and magnificent 2-story great room. The gourmet kitchen features quartz counters, upgraded cabinetry and appliances, as well as a spacious corner pantry. The breakfast room walks out to a covered deck to enjoy morning coffee and quiet time. Upstairs you'll find a lovely huge primary suite with sitting area and two separate walk-in closets. The ensuite bath features a double vanity and large tile shower. Walk up a few stairs to the laundry, 3 additional bedrooms and large hall bath. On the main level, walk down a few steps to a fantastic bright family room, and a few more steps to an amazing rec room with full bath, as well as abundant storage. The home offers upgraded LVP, lighting, premium mechanical blinds- and more! Don't wait to build- buy this one!
Contact an agent
Home facts
- Year built:2022
- Listing ID #:1896369
- Added:9 day(s) ago
- Updated:October 16, 2026 at 06:53 PM
Rooms and interior
- Bedrooms:4
- Total bathrooms:5
- Full bathrooms:3
- Half bathrooms:2
- Rooms Total:10
- Dining Description:Window Treatment
- Kitchen Description:Dishwasher, Double Oven, Eat-In, Garbage Disposal, Gourmet, Island, Oven/Range, Pantry, Quartz Counters, Refrigerator, Walkout, Window Treatment
- Bedroom Description:Bath Adjoins, Sitting Room, Walk-in Closet, Wall-to-Wall Carpet
- Basement Description:Full
Heating and cooling
- Cooling:Central Air
- Heating:Forced Air, Gas
Structure and exterior
- Roof:Shingle
- Year built:2022
- Lot area:0.24 Acres
- Architectural Style:Contemporary/Modern
- Construction Materials:Brick, Stone, Vinyl Siding
- Exterior Features:Covered, Deck
- Foundation Description:Poured
- Levels:3 Story
Utilities
- Water:Public
- Sewer:Public Sewer
Finances and disclosures
- Price:$615,000
Features and amenities
- Appliances:Dishwasher, Double Oven, Garbage Disposal, Oven/Range, Refrigerator
- Amenities:9Ft + Ceiling, Multi Panel Doors
Parking
- Parking description:Driveway
- Garage:Yes
- Garage spaces:2
 Information deemed reliable but not guaranteed. The data relating to real estate for sale on this web site comes in part from the Broker Reciprocity program of the Multiple Listing Service of Greater Cincinnati. Real estate listings held by brokerage firms other than CENTURY 21 Premiere Properties are marked with the Broker Reciprocity™ logo (the small house as shown to the left) and detailed information about them includes the name of the listing brokers. 2026, MLS of Greater Cincinnati, Inc. All rights reserved.
New listings near 5513 Rock Creek Lane
- New
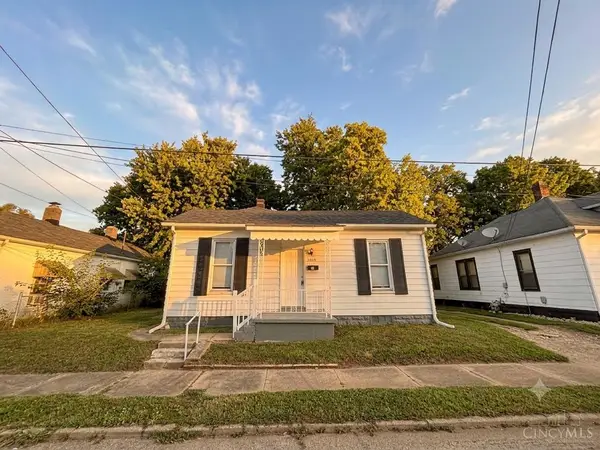 $111,900Active2 beds 1 baths812 sq. ft.
2015 Howard Avenue, Middletown, OH 45044
MLS# 1897453Listed by: DIXROAD REALESTATE SERVICESLLC - New
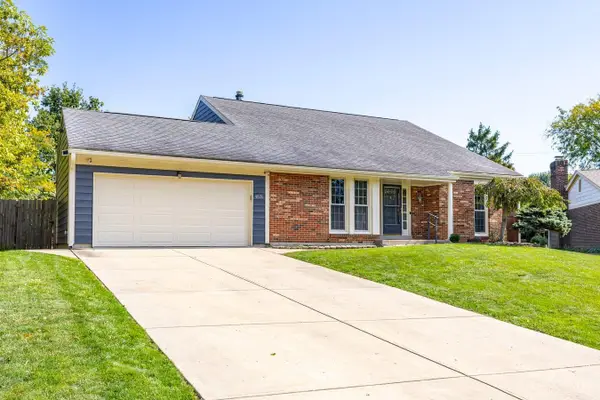 $325,000Active4 beds 2 baths
4831 Carlow Circle, Middletown, OH 45042
MLS# 1897499Listed by: COLDWELL BANKER HERITAGE - New
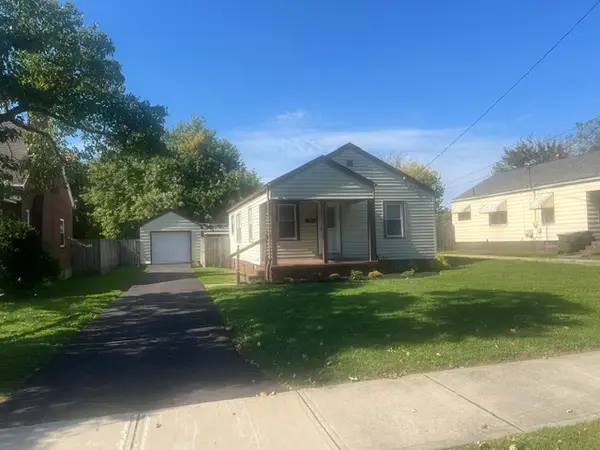 $170,000Active2 beds 1 baths816 sq. ft.
1500 Carolina Street, Middletown, OH 45044
MLS# 971252Listed by: COLDWELL BANKER HERITAGE - New
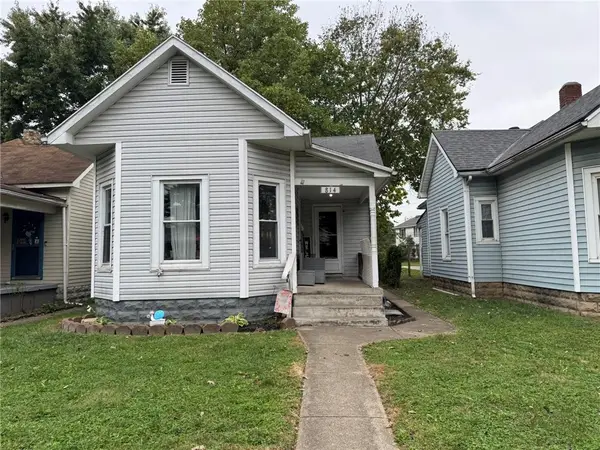 $104,900Active2 beds 1 baths924 sq. ft.
814 Elwood Street, Middletown, OH 45042
MLS# 971204Listed by: COLDWELL BANKER HERITAGE - Open Sun, 2 to 4pmNew
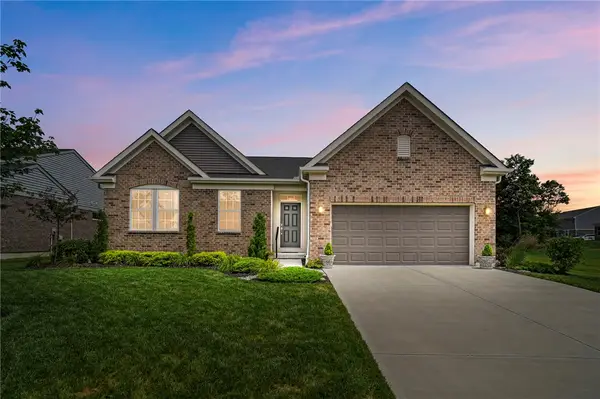 $500,000Active3 beds 3 baths2,492 sq. ft.
5506 Rock Creek Lane, Middletown, OH 45005
MLS# 971229Listed by: KELLER WILLIAMS ADVISORS RLTY - New
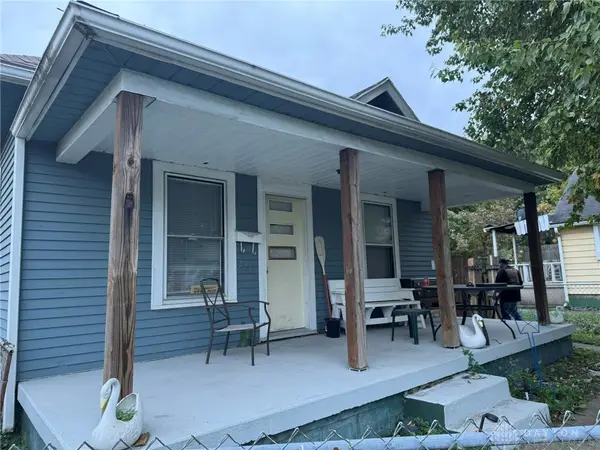 $104,900Active2 beds 1 baths912 sq. ft.
221 N Sutphin Street, Middletown, OH 45042
MLS# 971250Listed by: COLDWELL BANKER HERITAGE - New
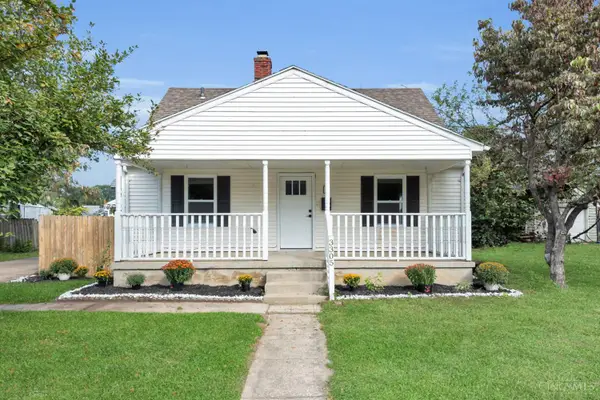 $229,900Active4 beds 2 baths1,352 sq. ft.
3305 Wildwood Road, Middletown, OH 45042
MLS# 1897403Listed by: KELLER WILLIAMS ADVISORS - New
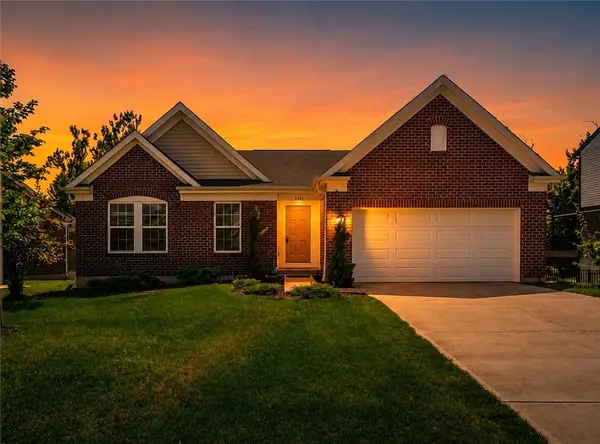 $499,999Active4 beds 3 baths2,465 sq. ft.
5503 Rock Creek Lane, Franklin, OH 45005
MLS# 971194Listed by: BELLA REALTY GROUP - New
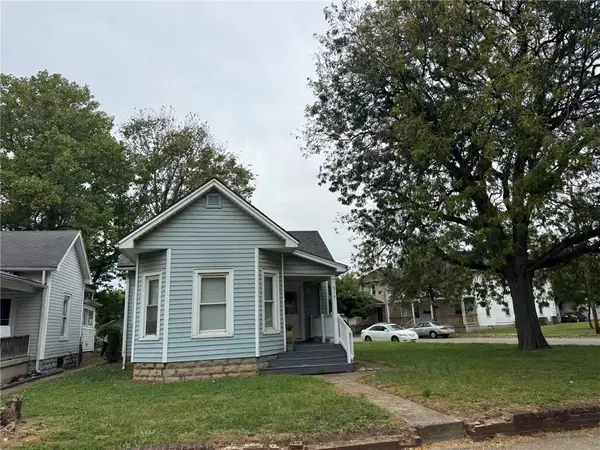 $109,900Active2 beds 1 baths812 sq. ft.
816 Elwood Street, Middletown, OH 45042
MLS# 971212Listed by: COLDWELL BANKER HERITAGE - New
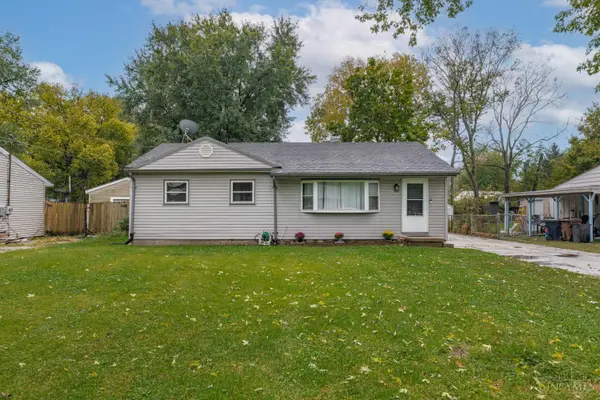 $179,900Active3 beds 1 baths960 sq. ft.
3202 August Avenue, Middletown, OH 45044
MLS# 1897049Listed by: IRONGATE INC.


Protect your home and budget from life's surprises with an Assurant Home Warranty, backed by a partner that supports you through every step of homeownership. Explore Plans.
©2026 Century 21 Real Estate LLC. All rights reserved. CENTURY 21®, the CENTURY 21 Logo and C21® are service marks owned by Century 21 Real Estate LLC. Century 21 Real Estate LLC fully supports the principles of the Fair Housing Act and the Equal Opportunity Act. Each office is independently owned and operated. Listing information is deemed reliable but not guaranteed accurate.