
5865 Hayden Drive, Middletown, OH 45042
Local realty services provided by:CENTURY 21 Premiere Properties
5865 Hayden Drive,Middletown, OH 45042
$340,000
- 4 Beds
- 3 Baths
- 1,864 sq. ft.
- Single family
- Active
Listed by: christian woodlan, brent a. woodlan
Office: berkshire hathaway homeservice513-424-4663
MLS#:1894561
Source:OH_CINCY
Price summary
- Price:$340,000
- Price per sq. ft.:$182.4
- Monthly HOA dues:$27.08
About this home
Welcome home to this beautiful 4-bedroom, 2.5-bath home tucked away in a quiet, welcoming neighborhood with plenty of amenities nearby. Enjoy access to a community fishing pond, parks, and a dog park, plus the convenience of being within walking distance of Armbruster Nature Preserveperfect for enjoying the outdoors right outside your door. Inside, the home features a spacious living room and open-concept main floor. The kitchen offers stainless steel appliances, a large island with ample storage, and a spacious pantry. Upstairs, you'll find all four bedrooms, along with the conveniently located laundry room. The spacious primary suite features a walk-in closet and private bathroom with a double vanity, large soaking tub, and walk-in shower. The newly finished basement recreation area, completed in 2024, adds even more flexible living space and can easily be used as a playroom, home theater, game room, home office, or man cave.
Contact an agent
Home facts
- Year built:2011
- Listing ID #:1894561
- Added:2 day(s) ago
- Updated:September 23, 2026 at 02:15 PM
Rooms and interior
- Bedrooms:4
- Total bathrooms:3
- Full bathrooms:2
- Half bathrooms:1
- Rooms Total:7
- Basement Description:Full
- Living area:1,864 sq. ft.
Heating and cooling
- Cooling:Central Air
- Heating:Forced Air, Gas
Structure and exterior
- Roof:Shingle
- Year built:2011
- Building area:1,864 sq. ft.
- Lot area:0.17 Acres
- Architectural Style:Traditional
- Construction Materials:Brick, Vinyl Siding
- Foundation Description:Poured
- Levels:2 Story
Utilities
- Water:Public
- Sewer:Public Sewer
Finances and disclosures
- Price:$340,000
- Price per sq. ft.:$182.4
Parking
- Garage:Yes
- Garage spaces:2
 Information deemed reliable but not guaranteed. The data relating to real estate for sale on this web site comes in part from the Broker Reciprocity program of the Multiple Listing Service of Greater Cincinnati. Real estate listings held by brokerage firms other than CENTURY 21 Premiere Properties are marked with the Broker Reciprocity™ logo (the small house as shown to the left) and detailed information about them includes the name of the listing brokers. 2026, MLS of Greater Cincinnati, Inc. All rights reserved.
New listings near 5865 Hayden Drive
- New
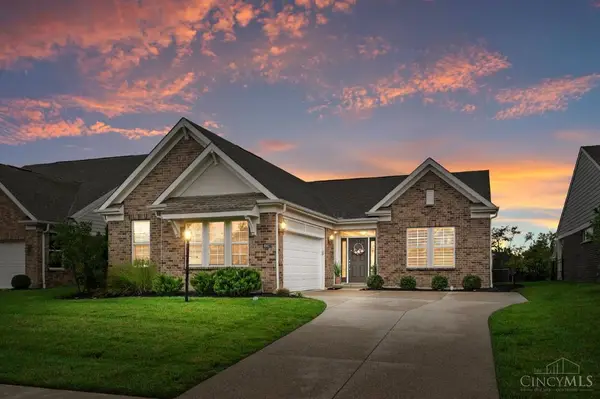 $450,000Active2 beds 2 baths
4982 Renaissance Park Drive, Middletown, OH 45005
MLS# 1894837Listed by: COMEY & SHEPHERD - New
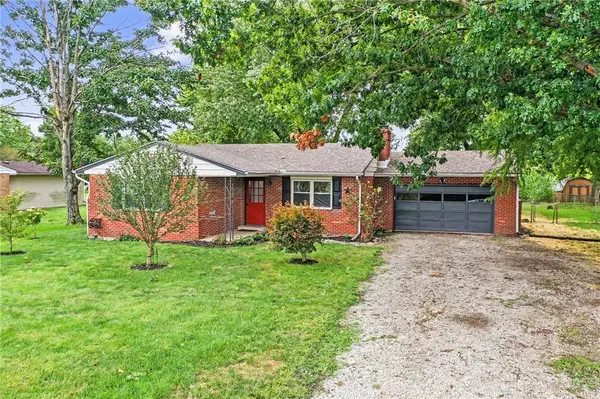 $259,900Active4 beds 1 baths1,309 sq. ft.
4853 Eck Road, Middletown, OH 45042
MLS# 969509Listed by: HOWARD HANNA REAL ESTATE SERV - New
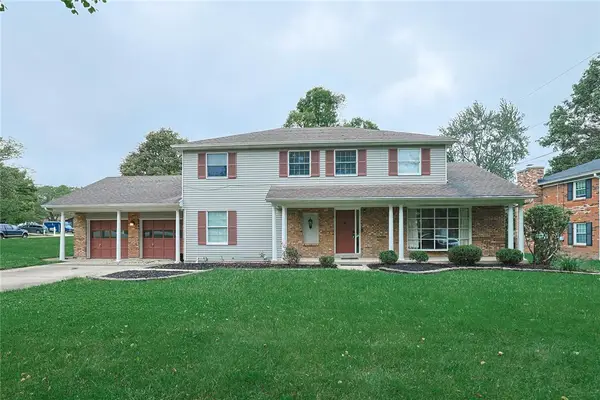 $365,000Active4 beds 3 baths2,502 sq. ft.
600 Quail Run Road, Middletown, OH 45042
MLS# 969454Listed by: SIBCY CLINE INC. - New
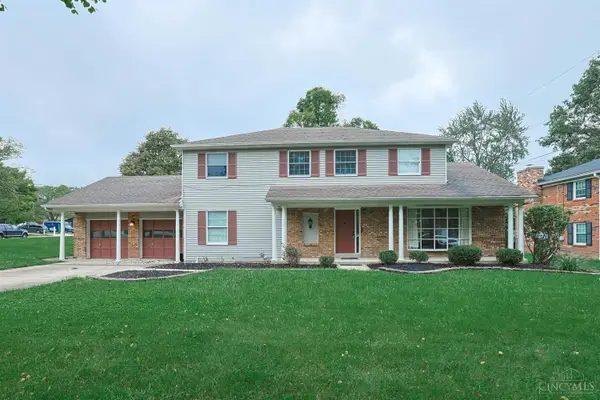 $365,000Active4 beds 3 baths2,502 sq. ft.
600 Quail Run, Middletown, OH 45042
MLS# 1894746Listed by: SIBCY CLINE INC. - New
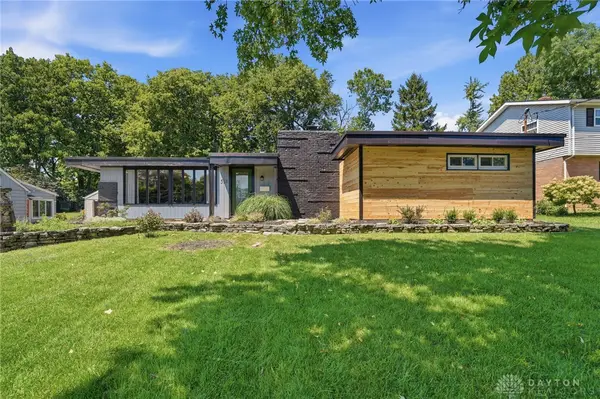 $375,000Active3 beds 3 baths2,562 sq. ft.
518 Kensington Street, Middletown, OH 45044
MLS# 969470Listed by: KELLER WILLIAMS SEVEN HILLS - New
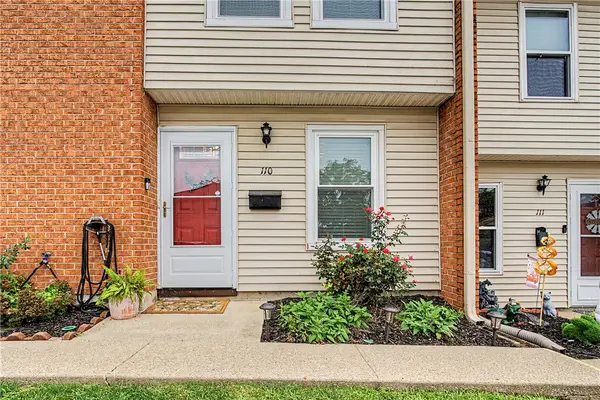 $139,900Active2 beds 2 baths1,174 sq. ft.
4531 Bonita Drive #110, Middletown, OH 45044
MLS# 969370Listed by: COLDWELL BANKER HERITAGE - New
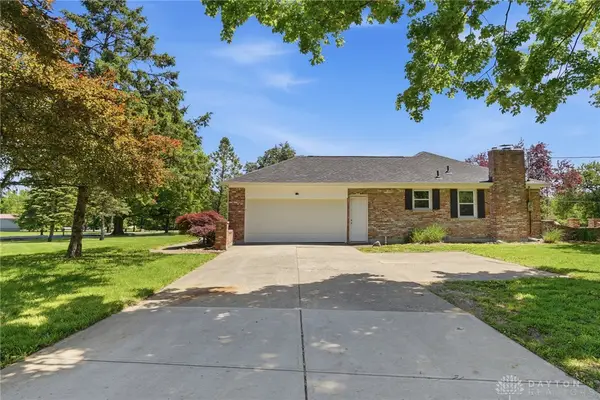 $359,900Active3 beds 2 baths2,736 sq. ft.
6157 Todhunter Road, Middletown, OH 45044
MLS# 969397Listed by: COLDWELL BANKER HERITAGE - New
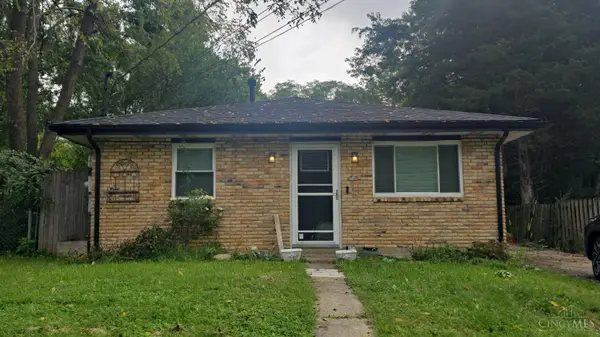 $180,000Active-- beds -- baths1,560 sq. ft.
715 Eaton Avenue, Middletown, OH 45044
MLS# 1894674Listed by: KEYLINK REAL ESTATE LLC - New
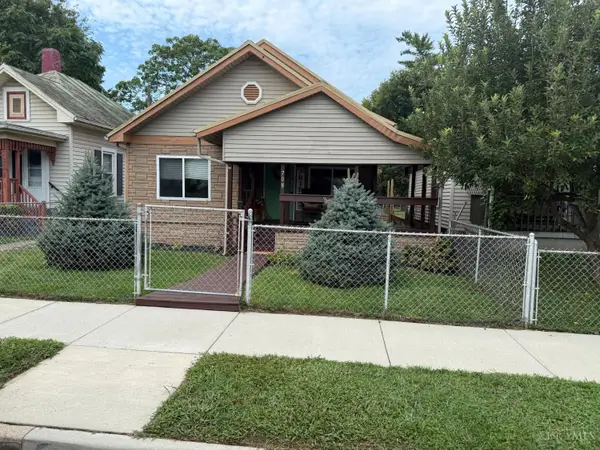 $189,500Active3 beds 1 baths1,104 sq. ft.
708 Elsmere Street, Middletown, OH 45042
MLS# 1894611Listed by: COLDWELL BANKER HERITAGE


Protect your home and budget from life's surprises with an Assurant Home Warranty, backed by a partner that supports you through every step of homeownership. Explore Plans.
©2026 Century 21 Real Estate LLC. All rights reserved. CENTURY 21®, the CENTURY 21 Logo and C21® are service marks owned by Century 21 Real Estate LLC. Century 21 Real Estate LLC fully supports the principles of the Fair Housing Act and the Equal Opportunity Act. Each office is independently owned and operated. Listing information is deemed reliable but not guaranteed accurate.