6 N Marshall Road, Middletown, OH 45042
Local realty services provided by:CENTURY 21 DeAnna Realty
6 N Marshall Road,Middletown, OH 45042
$239,900
- 3 Beds
- 2 Baths
- 1,410 sq. ft.
- Single family
- Active
Listed by: lori newsom
Office: best homes real estate ltd.614-870-8893
MLS#:1891155
Source:OH_CINCY
Price summary
- Price:$239,900
- Price per sq. ft.:$170.14
About this home
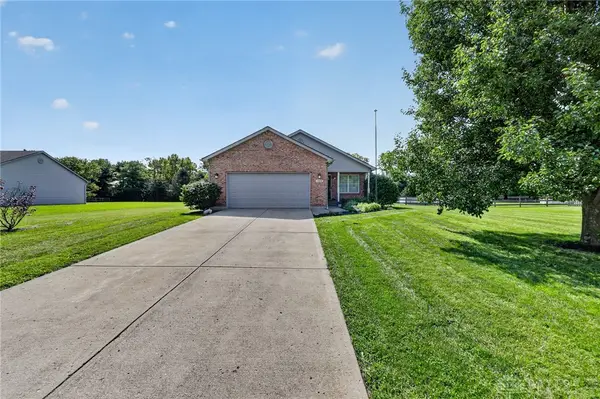
New price reduction! Shows great-updated! Over 1400 sq ft, lg deep bkyd, oversize gar and lg newer storage shed. Updated decor includes new baseboards, crown molding, 6-panel drs, stainless kit appli, backsplash & under ctr ltg. Eng wood flring in kit/entry/brkfast rm, ceiling fans. Newer roof, Homestead taxes. Agt related to seller.
Contact an agent
Home facts
- Year built:1973
- Subdivision & Development:1822.34
- Listing ID #:1891155
- Added:5 day(s) ago
- Updated:August 26, 2026 at 06:45 PM
Rooms and interior
- Bedrooms:3
- Total bathrooms:2
- Full bathrooms:2
- Rooms Total:7
- Dining Description:WW Carpet
- Kitchen Description:Dishwasher, Garbage Disposal, Microwave, Oven/Range, Refrigerator, Wood Cabinets, Wood Floor
- Bedroom Description:Bath Adjoins, Wall-to-Wall Carpet
- Living area:1,410 sq. ft.
Heating and cooling
- Cooling:Central Air
- Heating:Forced Air, Gas
Structure and exterior
- Roof:Shingle
- Year built:1973
- Building area:1,410 sq. ft.
- Lot area:0.39 Acres
- Architectural Style:Ranch
- Construction Materials:Vinyl Siding
- Exterior Features:Patio
- Foundation Description:Slab
- Levels:1 Story
Utilities
- Water:Public
- Sewer:Public Sewer
Finances and disclosures
- Price:$239,900
- Price per sq. ft.:$170.14
Features and amenities
- Appliances:Dishwasher, Garbage Disposal, Microwave, Oven/Range, Refrigerator
- Amenities:Crown Molding, Multi Panel Doors
Parking
- Parking description:Driveway
- Garage:Yes
- Garage spaces:2
 Information deemed reliable but not guaranteed. The data relating to real estate for sale on this web site comes in part from the Broker Reciprocity program of the Multiple Listing Service of Greater Cincinnati. Real estate listings held by brokerage firms other than CENTURY 21 DeAnna Realty are marked with the Broker Reciprocity™ logo (the small house as shown to the left) and detailed information about them includes the name of the listing brokers. 2026, MLS of Greater Cincinnati, Inc. All rights reserved.
New listings near 6 N Marshall Road
- New
 $395,000Active4 beds 3 baths
2773 Galileo Lane, Franklin, OH 45005
MLS# 1891477Listed by: COMEY & SHEPHERD - New
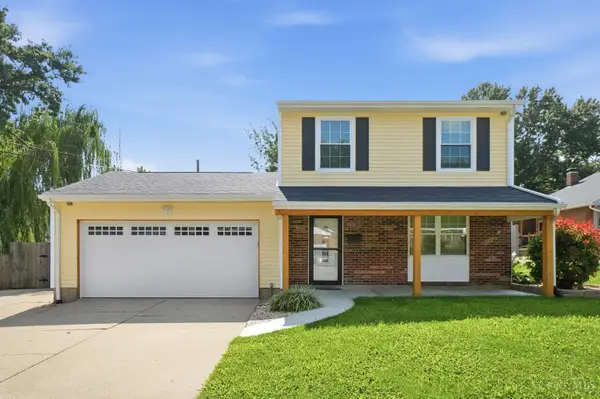 $289,900Active3 beds 2 baths
1314 Brentwood Street, Middletown, OH 45044
MLS# 1891751Listed by: COLDWELL BANKER HERITAGE - New
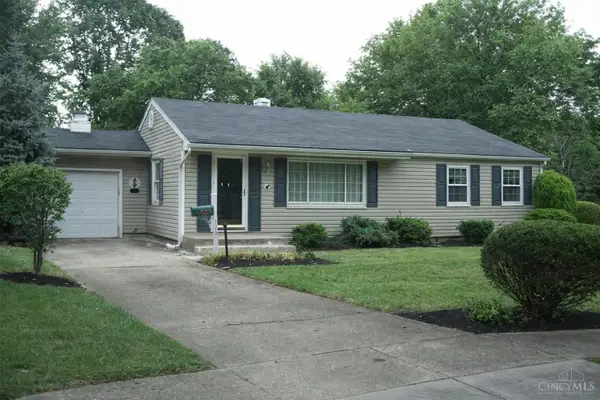 $224,900Active3 beds 1 baths1,472 sq. ft.
723 Adria Court, Middletown, OH 45044
MLS# 1891661Listed by: COLDWELL BANKER HERITAGE - New

 $140,000Active2 beds 1 baths792 sq. ft.
603 Seventeenth Avenue, Middletown, OH 45044
MLS# 1891592Listed by: CENTURY 21 THACKER & ASSOC. - New
 $134,900Active3 beds 1 baths1,080 sq. ft.
1902 Sheffield Street, Middletown, OH 45044
MLS# 1891335Listed by: MAINSTAY BROKERAGE LLC - New
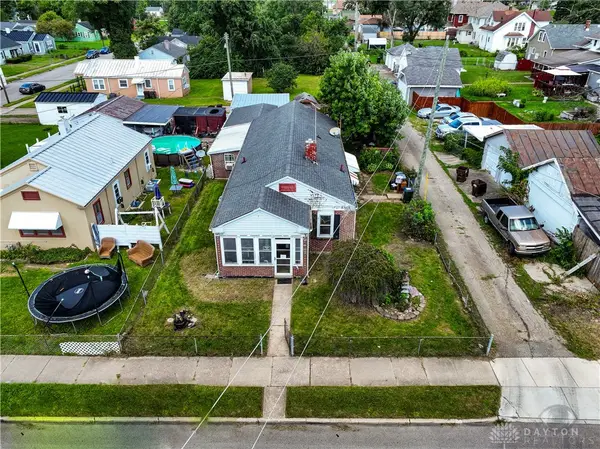 $149,900Active3 beds 3 baths1,825 sq. ft.
1021 14th Avenue, Middletown, OH 45044
MLS# 967361Listed by: HOWARD HANNA REAL ESTATE SERV - Open Sun, 2 to 4pmNew
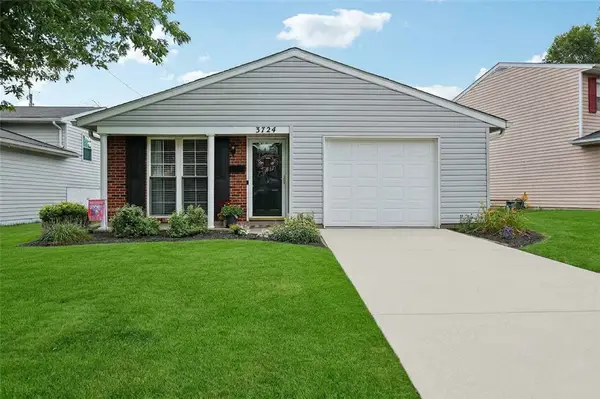 $225,000Active3 beds 1 baths1,126 sq. ft.
3724 Ellis Way, Middletown, OH 45044
MLS# 967228Listed by: HOWARD HANNA REAL ESTATE SERV - Open Sun, 1 to 3pmNew
 $399,999Active4 beds 2 baths1,873 sq. ft.
7903 Edgewater Drive, Middletown, OH 45042
MLS# 967240Listed by: GLASSHOUSE REALTY GROUP - New
 $208,000Active2 beds 2 baths1,640 sq. ft.
3515 Poinciana Road, Middletown, OH 45042
MLS# 1891407Listed by: HOMEOLOGY - New
 $215,000Active3 beds 1 baths1,644 sq. ft.
7835 Bertha Avenue, Middletown, OH 45042
MLS# 967203Listed by: COLDWELL BANKER HERITAGE


Protect your home and budget from life's surprises with an Assurant Home Warranty, backed by a partner that supports you through every step of homeownership. Explore Plans.
©2026 Century 21 Real Estate LLC. All rights reserved. CENTURY 21®, the CENTURY 21 Logo and C21® are service marks owned by Century 21 Real Estate LLC. Century 21 Real Estate LLC fully supports the principles of the Fair Housing Act and the Equal Opportunity Act. Each office is independently owned and operated. Listing information is deemed reliable but not guaranteed accurate.