
6741 Baker Road, Milford, OH 45064
Local realty services provided by:CENTURY 21 DeAnna Realty
6741 Baker Road,Milford Twp, OH 45064
$314,900
- 3 Beds
- 2 Baths
- 1,541 sq. ft.
- Single family
- Active
Listed by: donna gross
Office: oxford real estate, inc.
MLS#:964491
Source:OH_DABR
Price summary
- Price:$314,900
- Price per sq. ft.:$204.35
About this home
Set on a spacious lot surrounded by mature trees, this home offers comfortable living with plenty of outdoor space. The main level features a spacious living room with newer flooring, a propane fireplace, and access to the backyard. The adjoining dining area flows into a kitchen offering extensive cabinetry, ample counter space, a newer refrigerator, and a new microwave and oven/range installed in 2026. Additional updates include a propane HVAC system, water heater, and water softener in 2024, a roof replacement in 2020, and septic inspection and service completed in June 2026. The second floor offers a semi-finished bonus room with flexible use and additional storage. Comfortably sized bedrooms include a primary bedroom with convenient bath access. Outside, enjoy an expansive lawn, mature trees, established landscaping, driveway parking, and a storage shed. Property is being sold as-is, and the seller will make no repairs. Tenants currently occupy the property on a mo-to-mo basis. 24 HR Notice to show....
Contact an agent
Home facts
- Year built:1986
- Subdivision & Development:Vollmers Misty Vale
- Listing ID #:964491
- Added:32 day(s) ago
- Updated:August 19, 2026 at 03:30 PM
Rooms and interior
- Bedrooms:3
- Total bathrooms:2
- Full bathrooms:2
- Rooms Total:9
- Basement:Yes
- Living area:1,541 sq. ft.
Heating and cooling
- Heating:Propane
- Central air:Yes
Structure and exterior
- Year built:1986
- Building area:1,541 sq. ft.
- Lot area:0.84 Acres
- Construction Materials:Cedar
- Exterior Features:Patio, Porch
Finances and disclosures
- Price:$314,900
- Price per sq. ft.:$204.35
Parking
- Garage:Yes
- Garage spaces:2
New listings near 6741 Baker Road
 $180,000Active7.24 Acres
0 Hamilton Eaton Road, Milford Twp, OH 45013
MLS# 1888813Listed by: BOWLING & KUGLER REALTY
 $350,000Active11.4 Acres
0 Hamilton Eaton Road, Milford Twp, OH 45013
MLS# 1888819Listed by: BOWLING & KUGLER REALTY $783,000Pending54.76 Acres
0 Trenton Oxford Road, Milford Twp, OH 45056
MLS# 1888822Listed by: BOWLING & KUGLER REALTY $649,900Active5 beds 3 baths3,398 sq. ft.
887 Oxford Middletown Road, Milford Twp, OH 45013
MLS# 963357Listed by: KELLER WILLIAMS SEVEN HILLS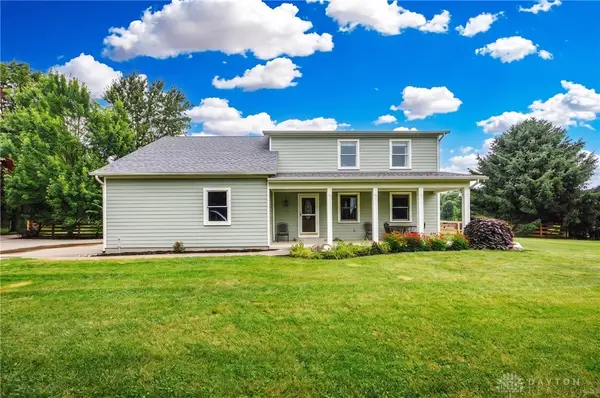 $649,900Active4 beds 3 baths2,450 sq. ft.
3064 Oxford Middletown Road, Milford Twp, OH 45013
MLS# 961860Listed by: KELLER WILLIAMS SEVEN HILLS $186,800Pending4 beds 2 baths1,326 sq. ft.
5115 & 5123 Hamilton Eaton Road, Hamilton, OH 45013
MLS# 921920Listed by: SELL FOR ONE PERCENT $93,400Pending2 beds 1 baths1,326 sq. ft.
5115 Hamilton Eaton Road, Hamilton, OH 45013
MLS# 921921Listed by: SELL FOR ONE PERCENT $93,400Pending2 beds 1 baths852 sq. ft.
5123 Hamilton Eaton Road, Hamilton, OH 45013
MLS# 921924Listed by: SELL FOR ONE PERCENT $650,000Active22.36 Acres
4025 Darrtown Road, Milford Twp, OH 45056
MLS# 1763744Listed by: RE/MAX PREFERRED GROUP


Protect your home and budget from life's surprises with an Assurant Home Warranty, backed by a partner that supports you through every step of homeownership. Explore Plans.
©2026 Century 21 Real Estate LLC. All rights reserved. CENTURY 21®, the CENTURY 21 Logo and C21® are service marks owned by Century 21 Real Estate LLC. Century 21 Real Estate LLC fully supports the principles of the Fair Housing Act and the Equal Opportunity Act. Each office is independently owned and operated. Listing information is deemed reliable but not guaranteed accurate.