
1004 Marcie Lane, Milford, OH 45150
Local realty services provided by:CENTURY 21 The Gene Group
1004 Marcie Lane,Miami Twp, OH 45150
$356,000
- 3 Beds
- 3 Baths
- 1,424 sq. ft.
- Single family
- Active
Listed by: daniel beirne
Office: opendoor brokerage llc.480-462-5392
MLS#:1887820
Source:OH_CINCY
Price summary
- Price:$356,000
- Price per sq. ft.:$250
About this home
1004 Marcie Ln is a one-story Milford brick ranch built in 1969 and positioned on a cul-de-sac lot. The kitchen is equipped with stainless steel appliances, granite countertops, a tile backsplash, and a window above the sink that lets in natural light during meal preparation. A brick fireplace anchors the main living area, adding warmth and ambiance, while hardwood flooring runs through the adjoining living and dining spaces and french doors open to the rear deck for easy outdoor access. The bedrooms provide closet storage, and the bathrooms include a vanity and a tub-and-shower combination for daily use. A finished lower level with a second kitchen, a deck, and an attached two-car garage completes this well-maintained residence with practical amenities throughout every room.
Contact an agent
Home facts
- Year built:1969
- Listing ID #:1887820
- Added:1 day(s) ago
- Updated:July 29, 2026 at 07:39 PM
Rooms and interior
- Bedrooms:3
- Total bathrooms:3
- Full bathrooms:3
- Rooms Total:9
- Basement Description:Full
- Living area:1,424 sq. ft.
Heating and cooling
- Cooling:Central Air
- Heating:Forced Air, Gas
Structure and exterior
- Roof:Shingle
- Year built:1969
- Building area:1,424 sq. ft.
- Lot area:0.51 Acres
- Architectural Style:Ranch
- Construction Materials:Brick
- Exterior Features:Cul de sac, Deck, Patio
- Foundation Description:Block
- Levels:1 Story
Utilities
- Water:Public
- Sewer:Septic Tank
Finances and disclosures
- Price:$356,000
- Price per sq. ft.:$250
Parking
- Garage:Yes
- Garage spaces:2
 Information deemed reliable but not guaranteed. The data relating to real estate for sale on this web site comes in part from the Broker Reciprocity program of the Multiple Listing Service of Greater Cincinnati. Real estate listings held by brokerage firms other than CENTURY 21 The Gene Group are marked with the Broker Reciprocity™ logo (the small house as shown to the left) and detailed information about them includes the name of the listing brokers. 2026, MLS of Greater Cincinnati, Inc. All rights reserved.
New listings near 1004 Marcie Lane
- New
 $985,000Active4 beds 3 baths3,120 sq. ft.
884 Wallace Avenue, Milford, OH 45150
MLS# 1888475Listed by: COLDWELL BANKER REALTY - Open Sun, 1 to 3pmNew
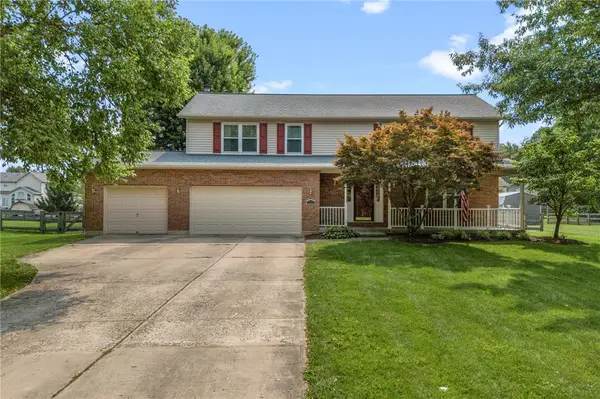 $479,900Active4 beds 3 baths2,571 sq. ft.
5525 Scarlet Maple Court, Milford, OH 45150
MLS# 965156Listed by: COLDWELL BANKER HERITAGE - New
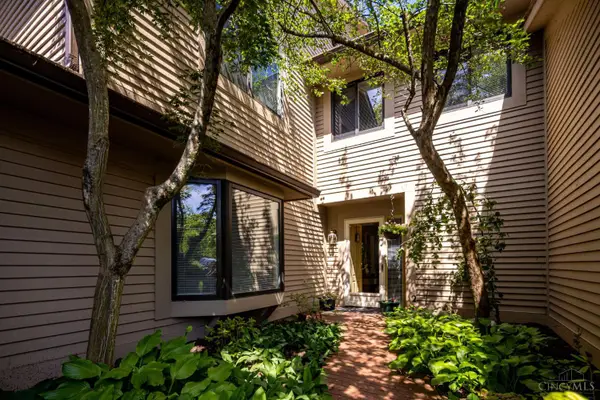 $419,900Active3 beds 3 baths2,145 sq. ft.
245 Miami Lakes Drive, Milford, OH 45150
MLS# 1888331Listed by: HOME INFORMATION NETWORK, INC. - New
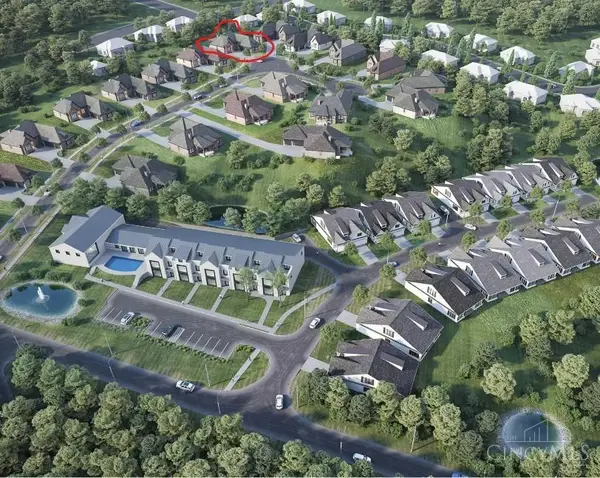 $275,000Active-- beds 1 baths
115 Eagle View, Milford, OH 45150
MLS# 1888271Listed by: LOU PARK REALTY - New
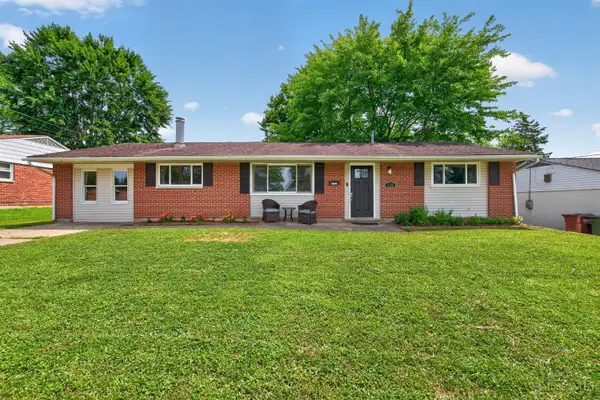 $295,000Active4 beds 2 baths1,539 sq. ft.
706 Osage Trail, Milford, OH 45150
MLS# 1888264Listed by: RE/MAX UNITED ASSOCIATES 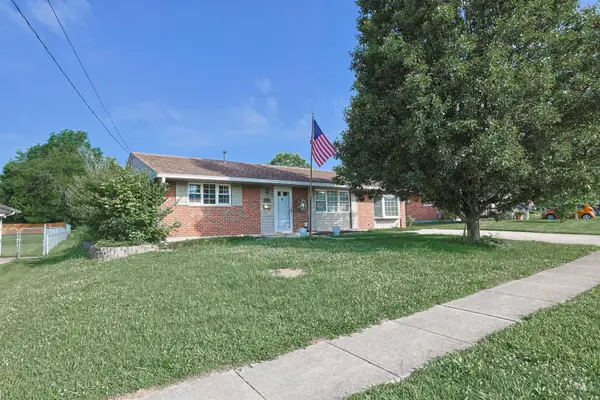 $279,900Pending3 beds 2 baths1,316 sq. ft.
942 Mohawk Trail, Milford, OH 45150
MLS# 1887823Listed by: SIBCY CLINE, INC.- New
 $465,000Active4 beds 4 baths2,674 sq. ft.
309 E Stoneridge Drive, Milford, OH 45150
MLS# 1887601Listed by: EXP REALTY  $375,000Active3 beds 3 baths2,336 sq. ft.
30 Big Oak Lane #8, Milford, OH 45150
MLS# 1887273Listed by: COLDWELL BANKER REALTY $425,000Pending2 beds 2 baths1,841 sq. ft.
143 Miami Lakes Drive, Milford, OH 45150
MLS# 1887267Listed by: EXP REALTY $235,000Pending2 beds 2 baths1,572 sq. ft.
5878 Stonebridge Circle #104, Milford, OH 45150
MLS# 1885110Listed by: ERA REAL SOLUTIONS REALTY, LLC


Protect your home and budget from life's surprises with an Assurant Home Warranty, backed by a partner that supports you through every step of homeownership. Explore Plans.
©2026 Century 21 Real Estate LLC. All rights reserved. CENTURY 21®, the CENTURY 21 Logo and C21® are service marks owned by Century 21 Real Estate LLC. Century 21 Real Estate LLC fully supports the principles of the Fair Housing Act and the Equal Opportunity Act. Each office is independently owned and operated. Listing information is deemed reliable but not guaranteed accurate.