
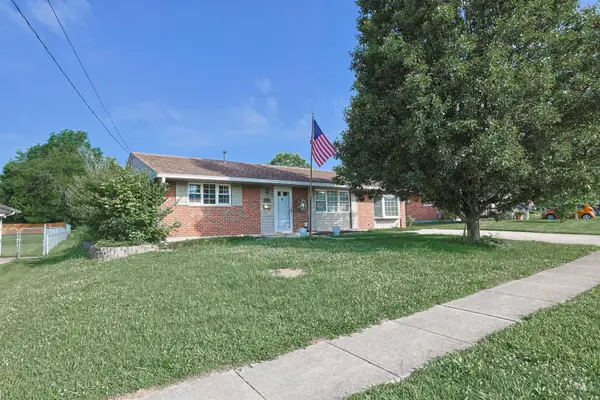
1073 Cedar Drive, Milford, OH 45150
Local realty services provided by:CENTURY 21 DeAnna Realty
1073 Cedar Drive,Miami Twp, OH 45150
$330,000
- 3 Beds
- 2 Baths
- 1,838 sq. ft.
- Single family
- Active
Listed by: brandon willis
Office: keller williams seven hills re513-371-5070
MLS#:1888484
Source:OH_CINCY
Price summary
- Price:$330,000
- Price per sq. ft.:$179.54
About this home
This stunning ranch is move-in ready! Situated on over acre, this beautifully updated home offers 3 bedrooms, 2 full baths, and 1,838 sq. ft. of thoughtfully redesigned living space. Step inside to discover bright, open living areas featuring luxury vinyl plank flooring, recessed lighting, fresh neutral finishes, and an inviting layout that's perfect for everyday living and entertaining. The gorgeous new kitchen showcases white cabinetry, stainless steel appliances, and an eat-in dining area that flows seamlessly into the spacious family room. A separate recreation/bonus room provides endless possibilities for a home office, playroom, fitness room, or additional living space. The primary bedroom offers generous space, while both bathrooms have been beautifully updated with modern fixtures and finishes. Outside, you'll love the oversized fenced backyard featuring two large decks and a welcoming covered front porch. This one won't last long! Come see it today!
Contact an agent
Home facts
- Year built:1962
- Listing ID #:1888484
- Added:1 day(s) ago
- Updated:July 29, 2026 at 04:25 PM
Rooms and interior
- Bedrooms:3
- Total bathrooms:2
- Full bathrooms:2
- Rooms Total:6
- Kitchen Description:Eat-In, Laminate Floor
- Living area:1,838 sq. ft.
Heating and cooling
- Cooling:Central Air
- Heating:Gas
Structure and exterior
- Roof:Shingle
- Year built:1962
- Building area:1,838 sq. ft.
- Lot area:0.57 Acres
- Architectural Style:Ranch
- Construction Materials:Vinyl Siding
- Exterior Features:Deck, Porch
- Foundation Description:Slab
- Levels:1 Story
Utilities
- Water:Public
- Sewer:Public Sewer
Finances and disclosures
- Price:$330,000
- Price per sq. ft.:$179.54
Parking
- Parking description:Driveway
- Garage:Yes
- Garage spaces:2
 Information deemed reliable but not guaranteed. The data relating to real estate for sale on this web site comes in part from the Broker Reciprocity program of the Multiple Listing Service of Greater Cincinnati. Real estate listings held by brokerage firms other than CENTURY 21 DeAnna Realty are marked with the Broker Reciprocity™ logo (the small house as shown to the left) and detailed information about them includes the name of the listing brokers. 2026, MLS of Greater Cincinnati, Inc. All rights reserved.
New listings near 1073 Cedar Drive
- New
 $985,000Active4 beds 3 baths3,120 sq. ft.
884 Wallace Avenue, Milford, OH 45150
MLS# 1888475Listed by: COLDWELL BANKER REALTY - New
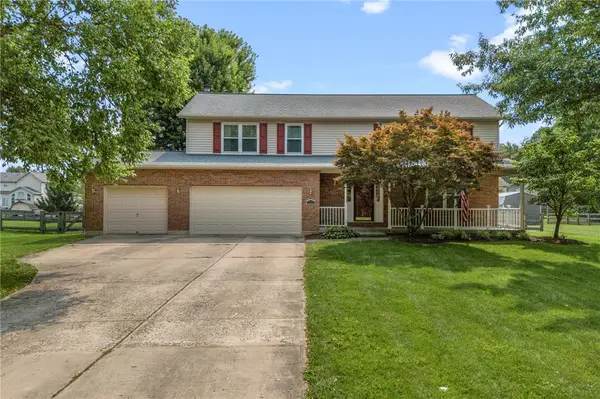 $479,900Active4 beds 3 baths2,571 sq. ft.
5525 Scarlet Maple Court, Milford, OH 45150
MLS# 965156Listed by: COLDWELL BANKER HERITAGE - New
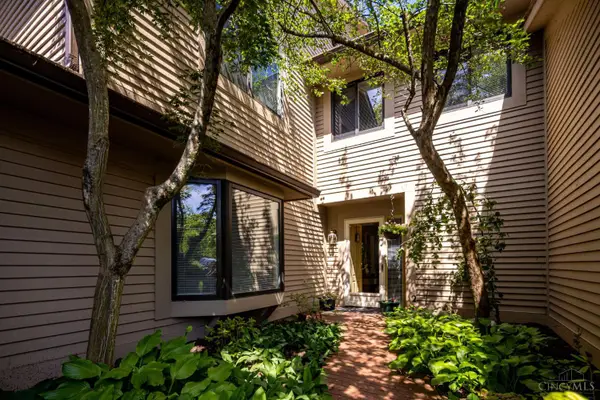 $419,900Active3 beds 3 baths2,145 sq. ft.
245 Miami Lakes Drive, Milford, OH 45150
MLS# 1888331Listed by: HOME INFORMATION NETWORK, INC. - New
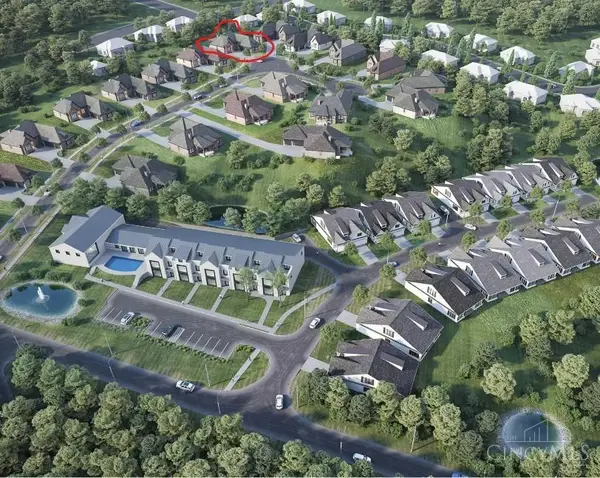 $275,000Active-- beds 1 baths
115 Eagle View, Milford, OH 45150
MLS# 1888271Listed by: LOU PARK REALTY - New
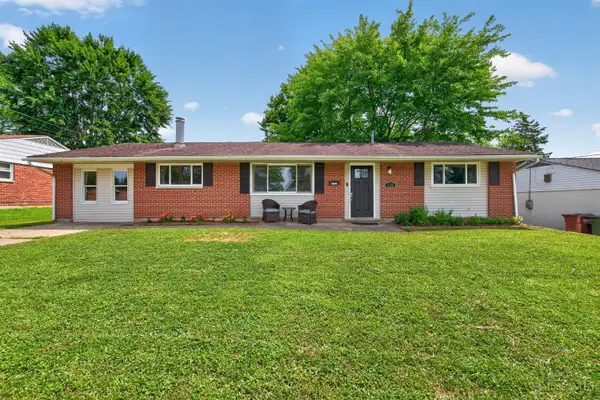 $295,000Active4 beds 2 baths1,539 sq. ft.
706 Osage Trail, Milford, OH 45150
MLS# 1888264Listed by: RE/MAX UNITED ASSOCIATES - New
 $279,900Active3 beds 2 baths1,316 sq. ft.
942 Mohawk Trail, Milford, OH 45150
MLS# 1887823Listed by: SIBCY CLINE, INC. - New
 $465,000Active4 beds 4 baths2,674 sq. ft.
309 E Stoneridge Drive, Milford, OH 45150
MLS# 1887601Listed by: EXP REALTY  $375,000Active3 beds 3 baths2,336 sq. ft.
30 Big Oak Lane #8, Milford, OH 45150
MLS# 1887273Listed by: COLDWELL BANKER REALTY $425,000Pending2 beds 2 baths1,841 sq. ft.
143 Miami Lakes Drive, Milford, OH 45150
MLS# 1887267Listed by: EXP REALTY $235,000Pending2 beds 2 baths1,572 sq. ft.
5878 Stonebridge Circle #104, Milford, OH 45150
MLS# 1885110Listed by: ERA REAL SOLUTIONS REALTY, LLC


Protect your home and budget from life's surprises with an Assurant Home Warranty, backed by a partner that supports you through every step of homeownership. Explore Plans.
©2026 Century 21 Real Estate LLC. All rights reserved. CENTURY 21®, the CENTURY 21 Logo and C21® are service marks owned by Century 21 Real Estate LLC. Century 21 Real Estate LLC fully supports the principles of the Fair Housing Act and the Equal Opportunity Act. Each office is independently owned and operated. Listing information is deemed reliable but not guaranteed accurate.