
5650 Mccormick Trail, Milford, OH 45150
Local realty services provided by:CENTURY 21 HomeStar
Listed by: brittany fay, jeffrey fay
Office: comey & shepherd513-561-5800
MLS#:1898289
Source:OH_CINCY
Price summary
- Price:$625,000
- Price per sq. ft.:$206.41
- Monthly HOA dues:$27.08
About this home
Lovingly cared for & move-in ready, this 4,200 sq ft home is set on a corner lot along a sidewalk-lined cul-de-sac street in the sought-after Reserves of Greycliff, part of Milford Schools. Inside, an open floor plan connects the living room, with its fireplace mantle & built-ins, to the kitchen, redone in 2025. A spacious mudroom w/ built-in lockers keeps everyday life organized. The primary suite features a sitting room, walk-in closet & laundry right off the bedroom. A guest suite w/ its own ensuite bath offers a private space for visitors. In all, 4 bedrooms & 5 baths. The lower level offers a stadium seating cinema room, and outside, the level backyard is an inviting setting for yard games or a quiet evening at home. A new roof (2020) & A/C (2024) add peace of mind. Easy to love from the moment you walk in!
Contact an agent
Home facts
- Year built:2010
- Listing ID #:1898289
- Added:1 day(s) ago
- Updated:October 24, 2026 at 10:15 AM
Rooms and interior
- Bedrooms:4
- Total bathrooms:5
- Full bathrooms:3
- Half bathrooms:2
- Rooms Total:12
- Dining Description:Window Treatment, Wood Floor
- Kitchen Description:Double Oven, Eat-In, Garbage Disposal, Gas Cooktop, Gourmet, Island, Microwave, Pantry, Quartz Counters, Refrigerator, Solid Surface Ctr, Walkout, Window Treatment, Wood Cabinets, Wood Floor
- Bedroom Description:Bath Adjoins, Dressing Area, Sitting Room, Walk-in Closet, Wall-to-Wall Carpet
- Basement Description:Full
- Living area:3,028 sq. ft.
Heating and cooling
- Cooling:Ceiling Fans, Central Air
- Heating:Forced Air, Gas
Structure and exterior
- Roof:Shingle
- Year built:2010
- Building area:3,028 sq. ft.
- Lot area:0.34 Acres
- Lot Features:Corner Lot, Cul-De-Sac, Level
- Architectural Style:Transitional
- Construction Materials:Brick, Stone, Vinyl Siding
- Exterior Features:Covered, Patio
- Foundation Description:Poured
- Levels:2 Story
Utilities
- Water:Public
- Sewer:Public Sewer
Finances and disclosures
- Price:$625,000
- Price per sq. ft.:$206.41
Features and amenities
- Appliances:Double Oven, Garbage Disposal, Gas Cooktop, Microwave, Refrigerator
- Laundry features:Electric Dryer Hookup, Sink
- Amenities:9Ft + Ceiling, Crown Molding, French Doors, Multi Panel Doors
Parking
- Parking description:Driveway, On Street
- Garage:Yes
- Garage spaces:3
 Information deemed reliable but not guaranteed. The data relating to real estate for sale on this web site comes in part from the Broker Reciprocity program of the Multiple Listing Service of Greater Cincinnati. Real estate listings held by brokerage firms other than CENTURY 21 HomeStar are marked with the Broker Reciprocity™ logo (the small house as shown to the left) and detailed information about them includes the name of the listing brokers. 2026, MLS of Greater Cincinnati, Inc. All rights reserved. OH_CINCY Member Broker: Anthony Geraci
New listings near 5650 Mccormick Trail
 $375,000Pending3 beds 1 baths1,840 sq. ft.
119 Laurel Avenue, Milford, OH 45150
MLS# 1897382Listed by: KELLER WILLIAMS ADVISORS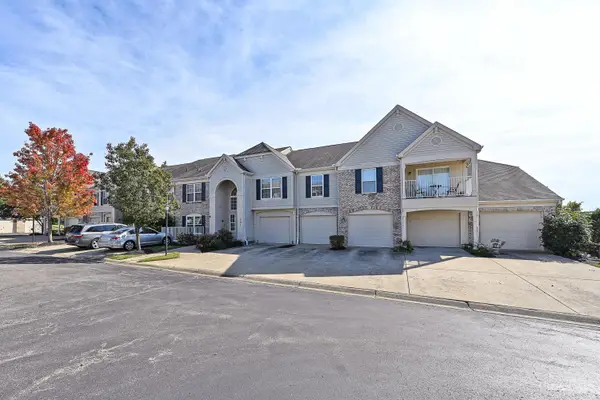 $207,500Pending2 beds 2 baths1,122 sq. ft.
201 Doublegate Drive #J, Milford, OH 45150
MLS# 1896869Listed by: COMEY & SHEPHERD $435,000Pending4 beds 2 baths2,563 sq. ft.
522 Cooper Avenue, Milford, OH 45150
MLS# 1896983Listed by: ERA REAL SOLUTIONS REALTY, LLC $439,900Active3 beds 2 baths1,359 sq. ft.
761 Riverside Drive, Milford, OH 45150
MLS# 1896941Listed by: RING REAL ESTATE CO., GEORGETO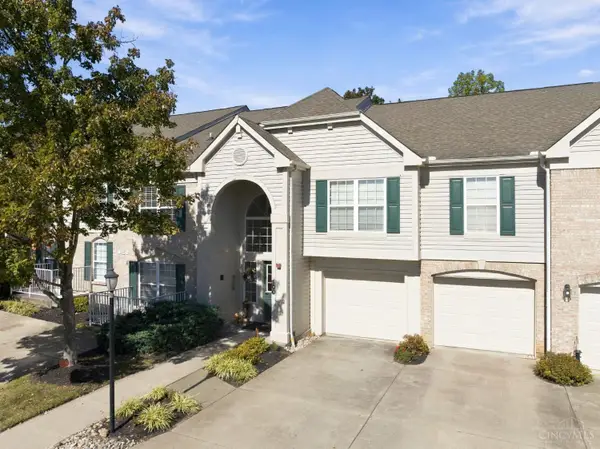 $210,000Active2 beds 2 baths1,122 sq. ft.
100 Gateway Drive #H, Milford, OH 45150
MLS# 1896861Listed by: RE/MAX PREFERRED GROUP $339,000Active3 beds 3 baths2,326 sq. ft.
122 Miami Lakes Drive, Milford, OH 45150
MLS# 1891315Listed by: SIBCY CLINE, INC. $274,900Active3 beds 2 baths936 sq. ft.
21 Powhatton Drive, Milford, OH 45150
MLS# 1895583Listed by: KELLER WILLIAMS ADVISORS $500,000Active-- beds -- baths2,156 sq. ft.
520 Main Street, Milford, OH 45150
MLS# 1895139Listed by: COMEY & SHEPHERD $500,000Active4 beds 2 baths2,156 sq. ft.
520-522 Main Street, Milford, OH 45150
MLS# 969917Listed by: COMEY & SHEPHERD REALTORS


Protect your home and budget from life's surprises with an Assurant Home Warranty, backed by a partner that supports you through every step of homeownership. Explore Plans.
©2026 Century 21 Real Estate LLC. All rights reserved. CENTURY 21®, the CENTURY 21 Logo and C21® are service marks owned by Century 21 Real Estate LLC. Century 21 Real Estate LLC fully supports the principles of the Fair Housing Act and the Equal Opportunity Act. Each office is independently owned and operated. Listing information is deemed reliable but not guaranteed accurate.