
5821 Monassas Run Road, Milford, OH 45150
Local realty services provided by:CENTURY 21 HomeStar
5821 Monassas Run Road,Milford, OH 45150
$349,900
- 3 Beds
- 2 Baths
- - sq. ft.
- Single family
- Active
Listed by: sue miller, sue a. wahl
Office: comey & shepherd513-231-2800
MLS#:1889225
Source:OH_CINCY
Price summary
- Price:$349,900
About this home
Located in sought after neighborhood with sidewalks & close to schools, this beautifully maintained quad level home offers the perfect blend of comfort & convenience. The professionally landscaped private backyard is a true retreat with a tranquil KOI pond featuring a waterfall, a spacious paver patio, & a relaxing hot tub. Inside the vaulted ceiling living room welcomes you with an open airy feel. The updated eat in kitchen is perfect for everyday living & entertaining. The lower level family room features a cozy fireplace & walkout access along with an updated full bath for added convenience. Upstairs you'll find 3 comfortable bedrooms & another updated full bath. Storage is abundant with a spacious laundry room, basement storage & a hidden attic storage area accessible from upstairs hall. Enjoy peace of mind with updated mechanics. This move in ready home offers exceptional indoor and outdoor living in a fantastic location!
Contact an agent
Home facts
- Year built:1979
- Subdivision & Development:Shenandoah Trace
- Listing ID #:1889225
- Added:1 day(s) ago
- Updated:August 04, 2026 at 01:40 AM
Rooms and interior
- Bedrooms:3
- Total bathrooms:2
- Full bathrooms:2
- Rooms Total:6
- Kitchen Description:Dishwasher, Eat-In, Electric Cooktop, Microwave, Oven/Range, Pantry, Planning Desk, Refrigerator, Solid Surface Ctr, Wood Cabinets, Wood Floor
- Bedroom Description:Wall-to-Wall Carpet
- Basement Description:Concrete Floor, Full, Unfinished
Heating and cooling
- Cooling:Central Air
- Heating:Heat Pump
Structure and exterior
- Roof:Shingle
- Year built:1979
- Lot area:0.29 Acres
- Architectural Style:Traditional
- Construction Materials:Vinyl Siding
- Exterior Features:Hot Tub, Patio, Yard Lights
- Foundation Description:Poured
- Levels:Quad-Level
Utilities
- Water:Public
- Sewer:Public Sewer
Finances and disclosures
- Price:$349,900
Features and amenities
- Appliances:Dishwasher, Electric Cooktop, Microwave, Oven/Range, Refrigerator
- Amenities:Multi Panel Doors, Vaulted Ceiling
Parking
- Parking description:Driveway
- Garage:Yes
- Garage spaces:2
 Information deemed reliable but not guaranteed. The data relating to real estate for sale on this web site comes in part from the Broker Reciprocity program of the Multiple Listing Service of Greater Cincinnati. Real estate listings held by brokerage firms other than CENTURY 21 HomeStar are marked with the Broker Reciprocity™ logo (the small house as shown to the left) and detailed information about them includes the name of the listing brokers. 2026, MLS of Greater Cincinnati, Inc. All rights reserved. OH_CINCY Member Broker: Anthony Geraci
New listings near 5821 Monassas Run Road
 $450,000Pending4 beds 2 baths2,563 sq. ft.
522 Cooper Avenue, Milford, OH 45150
MLS# 1866919Listed by: ERA REAL SOLUTIONS REALTY, LLC- New
 $985,000Active4 beds 3 baths3,120 sq. ft.
884 Wallace Avenue, Milford, OH 45150
MLS# 1888475Listed by: COLDWELL BANKER REALTY - New
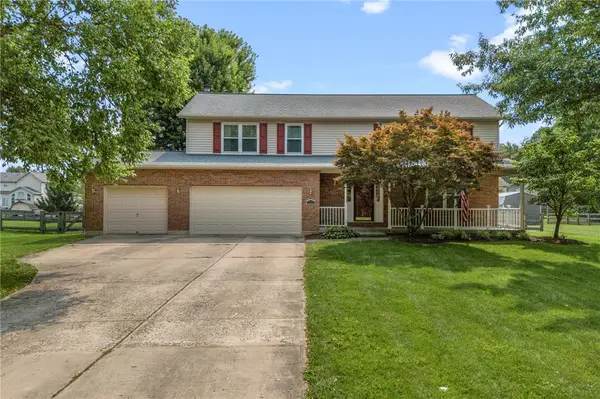 $479,900Active4 beds 3 baths2,571 sq. ft.
5525 Scarlet Maple Court, Milford, OH 45150
MLS# 965156Listed by: COLDWELL BANKER HERITAGE - New
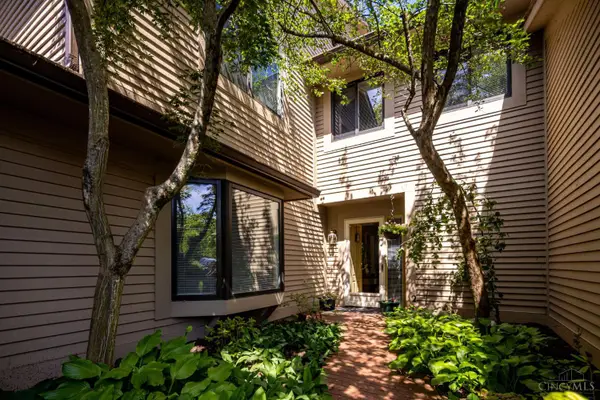 $419,900Active3 beds 3 baths2,145 sq. ft.
245 Miami Lakes Drive, Milford, OH 45150
MLS# 1888331Listed by: HOME INFORMATION NETWORK, INC. - New
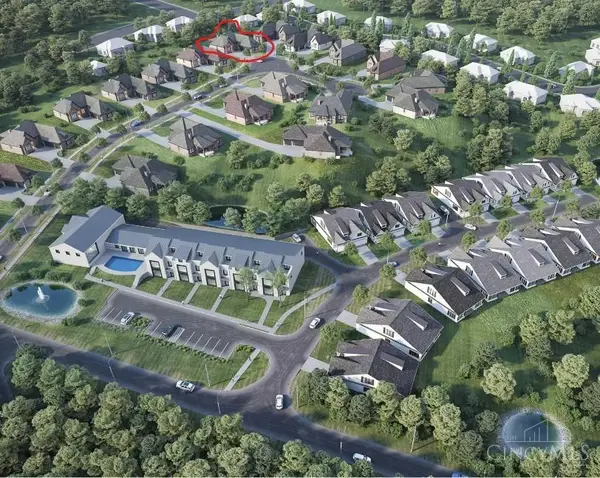 $275,000Active-- beds 1 baths
115 Eagle View, Milford, OH 45150
MLS# 1888271Listed by: LOU PARK REALTY - New
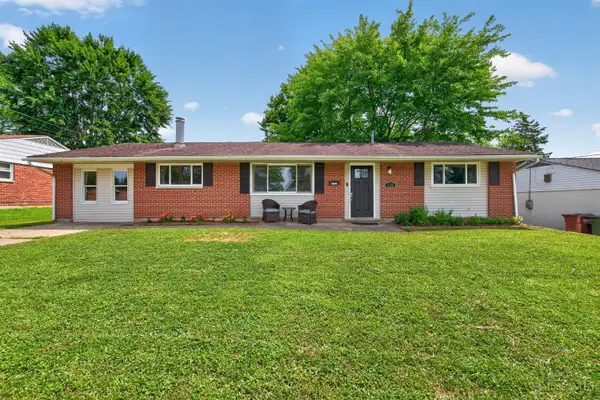 $295,000Active4 beds 2 baths1,539 sq. ft.
706 Osage Trail, Milford, OH 45150
MLS# 1888264Listed by: RE/MAX UNITED ASSOCIATES 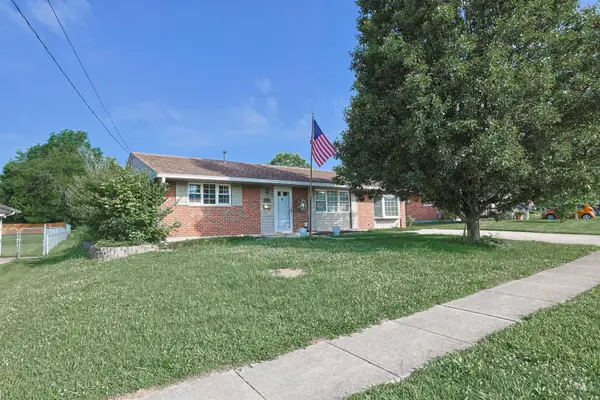 $279,900Pending3 beds 2 baths1,316 sq. ft.
942 Mohawk Trail, Milford, OH 45150
MLS# 1887823Listed by: SIBCY CLINE, INC. $465,000Active4 beds 4 baths2,674 sq. ft.
309 E Stoneridge Drive, Milford, OH 45150
MLS# 1887601Listed by: EXP REALTY $375,000Pending3 beds 3 baths2,336 sq. ft.
30 Big Oak Lane #8, Milford, OH 45150
MLS# 1887273Listed by: COLDWELL BANKER REALTY


Protect your home and budget from life's surprises with an Assurant Home Warranty, backed by a partner that supports you through every step of homeownership. Explore Plans.
©2026 Century 21 Real Estate LLC. All rights reserved. CENTURY 21®, the CENTURY 21 Logo and C21® are service marks owned by Century 21 Real Estate LLC. Century 21 Real Estate LLC fully supports the principles of the Fair Housing Act and the Equal Opportunity Act. Each office is independently owned and operated. Listing information is deemed reliable but not guaranteed accurate.