
5991 Meadowcreek Drive #6, Milford, OH 45150
Local realty services provided by:CENTURY 21 The Gene Group
5991 Meadowcreek Drive #6,Miami Twp, OH 45150
$165,000
- 2 Beds
- 2 Baths
- 1,030 sq. ft.
- Condominium
- Active
Listed by: lawrence beebe, jason r beebe
Office: comey & shepherd513-489-2100
MLS#:1897472
Source:OH_CINCY
Price summary
- Price:$165,000
- Price per sq. ft.:$160.19
- Monthly HOA dues:$305
About this home
Fantastic 2 bedroom condo! Large Living room is open to the charming dining room and kitchen all offering laminent flooring! This split level floor plan offers a large primary suite with adjoining owners bath and walk in closet! The spacious 2nd bedroom also offers a walk in closet and is adjacent to the updated bath! The kitchen offers a pantry, wood cabinets and stainless steel appliances! The walkout off the living room leads to the covered balcony that overlooks the woods behind! HVAC replaced 2024! Flooring 2 years old! Extra storage closet & assigned parking space! Community Pool! A peaceful community that is tucked away but is close to shopping and resturants!
Contact an agent
Home facts
- Year built:1985
- Subdivision & Development:Village of Woodcreek
- Listing ID #:1897472
- Added:3 day(s) ago
- Updated:October 19, 2026 at 03:39 PM
Rooms and interior
- Bedrooms:2
- Total bathrooms:2
- Full bathrooms:2
- Rooms Total:6
- Dining Description:Laminate Floor
- Kitchen Description:Counter Bar, Dishwasher, Laminate Floor, Microwave, Oven/Range, Pantry, Wood Cabinets
- Bedroom Description:Bath Adjoins, Walk-in Closet, Wall-to-Wall Carpet
- Living area:1,030 sq. ft.
Heating and cooling
- Cooling:Central Air
- Heating:Electric
Structure and exterior
- Roof:Shingle
- Year built:1985
- Building area:1,030 sq. ft.
- Lot area:0.01 Acres
- Architectural Style:Ranch
- Construction Materials:Brick
- Exterior Features:Balcony, Covered, Deck
- Foundation Description:Slab
- Levels:1 Story
Utilities
- Water:Public
- Sewer:Public Sewer
Finances and disclosures
- Price:$165,000
- Price per sq. ft.:$160.19
Features and amenities
- Appliances:Dishwasher, Microwave, Oven/Range
Parking
- Parking description:1 Assigned
 Information deemed reliable but not guaranteed. The data relating to real estate for sale on this web site comes in part from the Broker Reciprocity program of the Multiple Listing Service of Greater Cincinnati. Real estate listings held by brokerage firms other than CENTURY 21 The Gene Group are marked with the Broker Reciprocity™ logo (the small house as shown to the left) and detailed information about them includes the name of the listing brokers. 2026, MLS of Greater Cincinnati, Inc. All rights reserved.
New listings near 5991 Meadowcreek Drive #6
- New
 $449,800Active4 beds 4 baths3,100 sq. ft.
5657 Highland Terrace, Milford, OH 45150
MLS# 1897701Listed by: TEAM RESULTS REALTY - New
 $375,000Active3 beds 1 baths1,840 sq. ft.
119 Laurel Avenue, Milford, OH 45150
MLS# 1897382Listed by: KELLER WILLIAMS ADVISORS - New
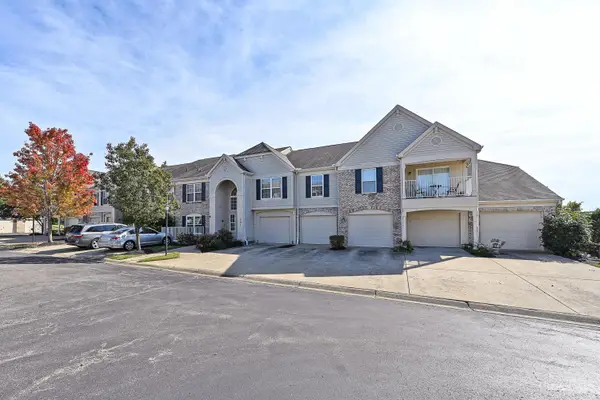 $207,500Active2 beds 2 baths1,122 sq. ft.
201 Doublegate Drive #J, Milford, OH 45150
MLS# 1896869Listed by: COMEY & SHEPHERD - New
 $435,000Active4 beds 2 baths2,563 sq. ft.
522 Cooper Avenue, Milford, OH 45150
MLS# 1896983Listed by: ERA REAL SOLUTIONS REALTY, LLC - New
 $449,900Active3 beds 2 baths1,359 sq. ft.
761 Riverside Drive, Milford, OH 45150
MLS# 1896941Listed by: RING REAL ESTATE CO., GEORGETO - New
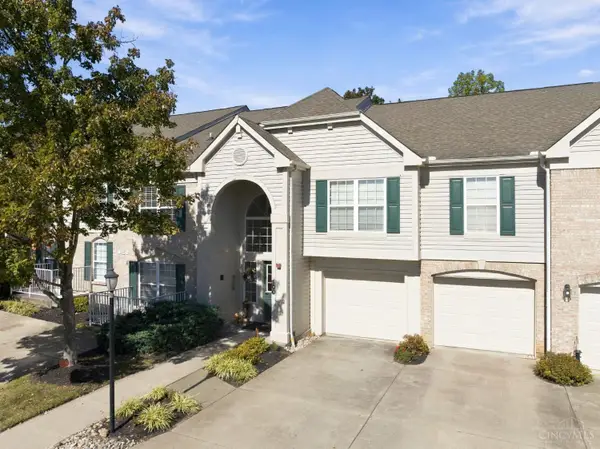 $210,000Active2 beds 2 baths1,122 sq. ft.
100 Gateway Drive #H, Milford, OH 45150
MLS# 1896861Listed by: RE/MAX PREFERRED GROUP  $339,000Active3 beds 3 baths2,326 sq. ft.
122 Miami Lakes Drive, Milford, OH 45150
MLS# 1891315Listed by: SIBCY CLINE, INC. $274,900Active3 beds 2 baths936 sq. ft.
21 Powhatton Drive, Milford, OH 45150
MLS# 1895583Listed by: KELLER WILLIAMS ADVISORS $500,000Active-- beds -- baths2,156 sq. ft.
520 Main Street, Milford, OH 45150
MLS# 1895139Listed by: COMEY & SHEPHERD $500,000Active4 beds 2 baths2,156 sq. ft.
520-522 Main Street, Milford, OH 45150
MLS# 969917Listed by: COMEY & SHEPHERD REALTORS


Protect your home and budget from life's surprises with an Assurant Home Warranty, backed by a partner that supports you through every step of homeownership. Explore Plans.
©2026 Century 21 Real Estate LLC. All rights reserved. CENTURY 21®, the CENTURY 21 Logo and C21® are service marks owned by Century 21 Real Estate LLC. Century 21 Real Estate LLC fully supports the principles of the Fair Housing Act and the Equal Opportunity Act. Each office is independently owned and operated. Listing information is deemed reliable but not guaranteed accurate.