
28565 Case Street, Millbury, OH 43447
Local realty services provided by:CENTURY 21 Bolte Real Estate
Upcoming open houses
- Sat, Oct 2412:00 pm - 01:00 pm
Listed by: john kurfess
Office: re/max preferred associates
MLS#:10013758
Source:OH_TBR
Price summary
- Price:$299,900
- Price per sq. ft.:$165.78
About this home
Situated on .55 acres in Lake Local Schools, this 4-bedroom, 2.5-bath home offers 1,809 square feet, a full basement, fenced yard, chicken coop, large shed, and attached 2-car garage. The kitchen features an island and included appliances, with convenient main-floor laundry. Upstairs, the primary bedroom includes a private bathroom, along with three additional bedrooms. The finished basement recreation area provides additional living space. Additional features include a Generac backup generator, a new hot water tank, and a one-year home warranty through America's Preferred Home Warranty. Five parcels included in sale: H30-712-130102046000, H30-712-130102047000, H30-712-130102048000, H30-712-130102049000, H30-712-130102050000. Offers are presented on the business day following receipt. Please write offer timelines accordingly. Homestead reduction is $230.01 per half.
Contact an agent
Home facts
- Year built:2011
- Subdivision & Development:None
- Listing ID #:10013758
- Added:29 day(s) ago
- Updated:October 22, 2026 at 06:47 PM
Rooms and interior
- Bedrooms:4
- Total bathrooms:3
- Full bathrooms:2
- Half bathrooms:1
- Rooms Total:8
- Flooring:Hardwood, Vinyl, Wood
- Dining Description:Eat-in Kitchen
- Bathrooms Description:Double Vanity, Primary Bathroom
- Kitchen Description:Dishwasher, Eat-in Kitchen, Electric Oven, Microwave, Refrigerator
- Basement:Yes
- Living area:1,809 sq. ft.
Heating and cooling
- Cooling:Central Air
- Heating:Forced Air
Structure and exterior
- Roof:Shingle
- Year built:2011
- Building area:1,809 sq. ft.
- Lot area:0.55 Acres
- Construction Materials:Vinyl Siding
- Exterior Features:Private Yard, Storage
Schools
- High school:Lake
- Middle school:Lake
- Elementary school:Lake
Utilities
- Water:Public, Water Connected
- Sewer:Public Sewer, Sewer Connected
Finances and disclosures
- Price:$299,900
- Price per sq. ft.:$165.78
Features and amenities
- Appliances:Dishwasher, Electric Oven, Microwave, Refrigerator
- Laundry features:Main Level
- Amenities:Storage, Walk-In Closet(s)
Parking
- Total parking spaces:4
- Parking description:Attached Garage, Driveway
- Garage:Yes
- Garage spaces:2
New listings near 28565 Case Street
- New
 $331,000Active3 beds 3 baths2,021 sq. ft.
26859 Woodland Court, Millbury, OH 43447
MLS# 10014802Listed by: BLACKTREE REALTY LLC - New
 $19,900Active0.14 Acres
0 Royer Drive, Millbury, OH 43447
MLS# 10014740Listed by: HOWARD HANNA  $125,000Pending4 beds 3 baths2,387 sq. ft.
23350 W Trowbridge Road, Millbury, OH 43447
MLS# 10013752Listed by: KEY REALTY LTD $30,000Active0.15 Acres
1440 S Railroad Street, Millbury, OH 43447
MLS# 10013505Listed by: SERENITY REALTY LLC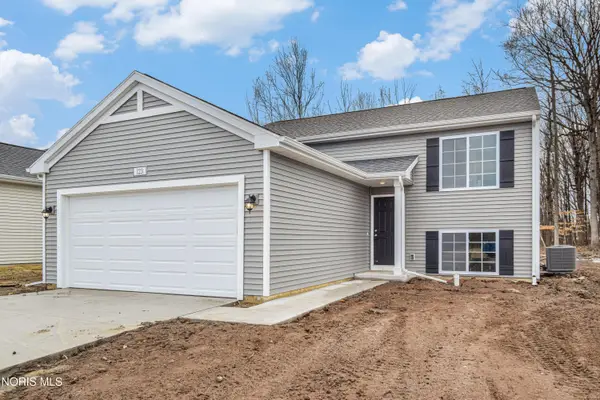 $349,900Pending4 beds 2 baths1,120 sq. ft.
Lot 4 Woody Drive, Millbury, OH 43447
MLS# 10006801Listed by: ALLEN EDWIN REALTY, LLC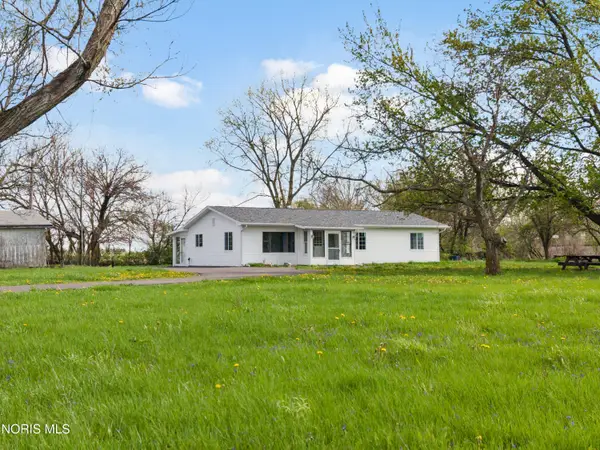 $217,500Pending3 beds 2 baths1,300 sq. ft.
2861 Latcha Road, Millbury, OH 43447
MLS# 10006659Listed by: SERENITY REALTY LLC $359,900Pending4 beds 3 baths1,882 sq. ft.
Lot 3 Woody Drive, Millbury, OH 43447
MLS# 10006052Listed by: ALLEN EDWIN REALTY, LLC


Protect your home and budget from life's surprises with an Assurant Home Warranty, backed by a partner that supports you through every step of homeownership. Explore Plans.
©2026 Century 21 Real Estate LLC. All rights reserved. CENTURY 21®, the CENTURY 21 Logo and C21® are service marks owned by Century 21 Real Estate LLC. Century 21 Real Estate LLC fully supports the principles of the Fair Housing Act and the Equal Opportunity Act. Each office is independently owned and operated. Listing information is deemed reliable but not guaranteed accurate.