
2926 N Billman Road, Millbury, OH 43447
Local realty services provided by:CENTURY 21 Bolte Real Estate
2926 N Billman Road,Millbury, OH 43447
$166,000
- 2 Beds
- 1 Baths
- - sq. ft.
- Single family
- Sold
Listed by: charles d. bell
Office: re/max preferred associates
MLS#:10011171
Source:OH_TBR
Sorry, we are unable to map this address
Price summary
- Price:$166,000
About this home
HIGHEST AND BEST OFFERS ARE DUE THURSDAY AUGUST 6TH AT 6 PM PLEASE ! Move in ready ! Genoa schools (Millbury zip code only) shed, over sized 2 car garage , large yard , rear half of back yard was all garden ! Some SHORT TERM, flooding across the steet . Exterior chimney on south side disconnected and unused . fireplace still used in family room (north side of home) . PLENTY OF ROOM TO EXPAND!
Contact an agent
Home facts
- Year built:1951
- Subdivision & Development:None
- Listing ID #:10011171
- Added:41 day(s) ago
- Updated:September 07, 2026 at 10:31 PM
Rooms and interior
- Bedrooms:2
- Total bathrooms:1
- Full bathrooms:1
- Rooms Total:5
- Flooring:Carpet, Linoleum
- Dining Description:Eat-in Kitchen
- Kitchen Description:Eat-in Kitchen, Exhaust Fan, Gas Oven, Gas Range Connection, Microwave, Refrigerator
- Basement Description:Block
Heating and cooling
- Cooling:Attic Fan, Ceiling Fan(s), Central Air
- Heating:Forced Air
Structure and exterior
- Roof:Asphalt, Composition
- Year built:1951
- Architectural Style:Bungalow, Ranch
- Construction Materials:Aluminum Siding
- Exterior Features:Front Porch, Garden, Rear Patio
- Foundation Description:Block
- Levels:One
Schools
- High school:Genoa
- Middle school:Genoa
- Elementary school:Genoa
Utilities
- Water:Private, Well
- Sewer:Septic Tank
Finances and disclosures
- Price:$166,000
Features and amenities
- Appliances:Dryer, Exhaust Fan, Gas Oven, Gas Range Connection, Microwave, Refrigerator, Washer
- Laundry features:Dryer, Inside, Laundry Closet, Washer, Washer Hookup
- Amenities:Bay Window(s), Ceiling Fan(s), Double Pane Windows, Fire Alarm, Insulated Windows, Window Coverings, Window Treatments
Parking
- Total parking spaces:2
- Parking description:Attached Garage, Concrete, Driveway
- Garage:Yes
- Garage spaces:2
New listings near 2926 N Billman Road
- Coming Soon
 $349,900Coming Soon3 beds 2 baths1,872 sq. ft.
28705 Main Street, Millbury, OH 43447
MLS# 10013045Listed by: SERENITY REALTY LLC  $174,900Active2 beds -- baths1,890 sq. ft.
29432 Millbury Road, Millbury, OH 43447
MLS# 10012379Listed by: KEY REALTY LTD $174,900Active2 beds -- baths1,890 sq. ft.
29454 Millbury Road, Millbury, OH 43447
MLS# 10012382Listed by: KEY REALTY LTD $249,000Active3 beds 2 baths1,769 sq. ft.
24665 State Route 579, Millbury, OH 43447
MLS# 20262758Listed by: KELLER WILLIAMS CITYWIDE-MAUME $159,000Active2 beds 1 baths864 sq. ft.
1416 South Street, Millbury, OH 43447
MLS# 10010222Listed by: THE DANBERRY CO. $269,900Active4 beds 3 baths1,686 sq. ft.
29494 Cason Street, Millbury, OH 43447
MLS# 10010069Listed by: CASTLETON REALTY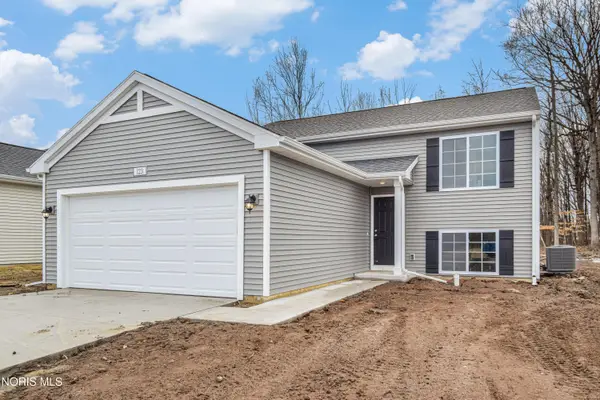 $349,900Pending4 beds 2 baths1,120 sq. ft.
Lot 4 Woody Drive, Millbury, OH 43447
MLS# 10006801Listed by: ALLEN EDWIN REALTY, LLC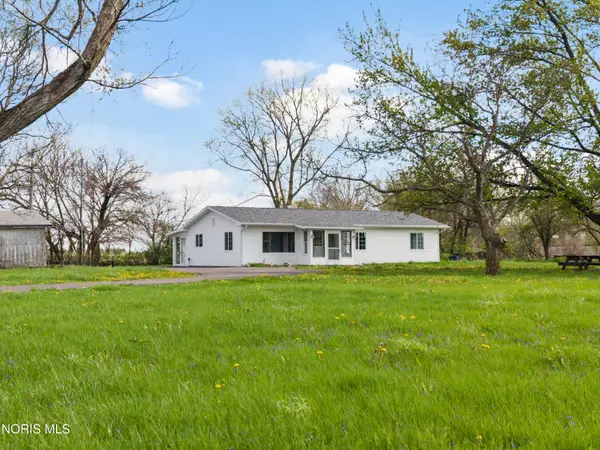 $217,500Pending3 beds 2 baths1,300 sq. ft.
2861 Latcha Road, Millbury, OH 43447
MLS# 10006659Listed by: SERENITY REALTY LLC $359,900Active4 beds 3 baths1,882 sq. ft.
Lot 3 Woody Drive, Millbury, OH 43447
MLS# 10006052Listed by: ALLEN EDWIN REALTY, LLC


Protect your home and budget from life's surprises with an Assurant Home Warranty, backed by a partner that supports you through every step of homeownership. Explore Plans.
©2026 Century 21 Real Estate LLC. All rights reserved. CENTURY 21®, the CENTURY 21 Logo and C21® are service marks owned by Century 21 Real Estate LLC. Century 21 Real Estate LLC fully supports the principles of the Fair Housing Act and the Equal Opportunity Act. Each office is independently owned and operated. Listing information is deemed reliable but not guaranteed accurate.