
1013 Sycamore Lane, Millersburg, OH 44654
Local realty services provided by:CENTURY 21 Darfus Realty
Listed by: breana hurtt
Office: next door realty llc.
MLS#:5257450
Source:OH_NORMLS
Price summary
- Price:$265,000
- Price per sq. ft.:$189.56
- Monthly HOA dues:$200
About this home
Enjoy easy living at this basically brand new condo in Millersburg, built in 2023! Condo boasts curb appeal and a functional layout, with an open floor plan, vaulted ceilings, modern touches, and in a gorgeous setting. Home features two beds, both generous in size, and two full updated baths. Kitchen is perfect for cooking and entertaining, with new stainless steel appliances and is complete with an eat in kitchen and generous pantry. The primary suite is perfect in size and offers a large walk in closet and private bath. This is a great opportunity to get a newly built, move in ready condo in a desired location. Outside is peaceful and quiet, the backyard opens to a bird sanctuary, perfect for enjoying the outdoors. Set up your private showing today and start enjoying stress free condo living.
Contact an agent
Home facts
- Year built:2023
- Subdivision & Development:Trails Edge Estates Planned Un De
- Listing ID #:5257450
- Added:1 day(s) ago
- Updated:October 31, 2026 at 07:05 PM
Rooms and interior
- Bedrooms:2
- Total bathrooms:2
- Full bathrooms:2
- Kitchen Description:Dishwasher, Range, Refrigerator
- Living area:1,398 sq. ft.
Heating and cooling
- Cooling:Central Air
- Heating:Forced Air, Gas
- Central air:Yes
Structure and exterior
- Roof:Asphalt, Fiberglass
- Year built:2023
- Building area:1,398 sq. ft.
- Lot area:0.04 Acres
- Architectural Style:Ranch
- Construction Materials:Vinyl Siding
- Foundation Description:Slab
- Levels:1 Story, 1 Story
Utilities
- Water:Public
- Sewer:Public Sewer
Finances and disclosures
- Price:$265,000
- Price per sq. ft.:$189.56
- Tax amount:$2,806 (2025)
Features and amenities
- Appliances:Dishwasher, Range, Refrigerator
Parking
- Parking description:Attached, Garage
- Garage:Yes
- Garage spaces:2

New listings near 1013 Sycamore Lane
- Open Sat, 1 to 3pmNew
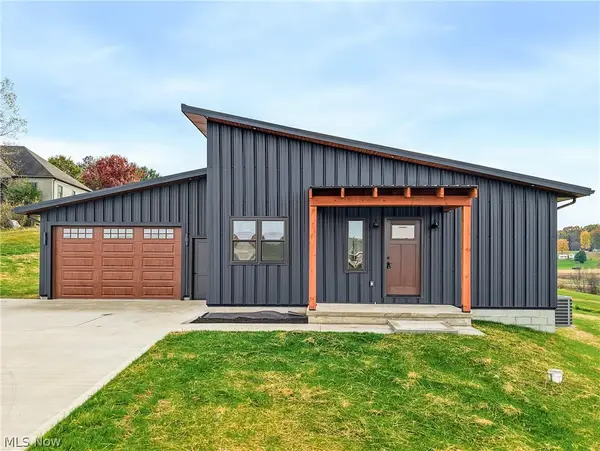 $399,900Active3 beds 2 baths1,500 sq. ft.
5770 Township Rd. 276, Millersburg, OH 44654
MLS# 5256088Listed by: RE/MAX SHOWCASE - New
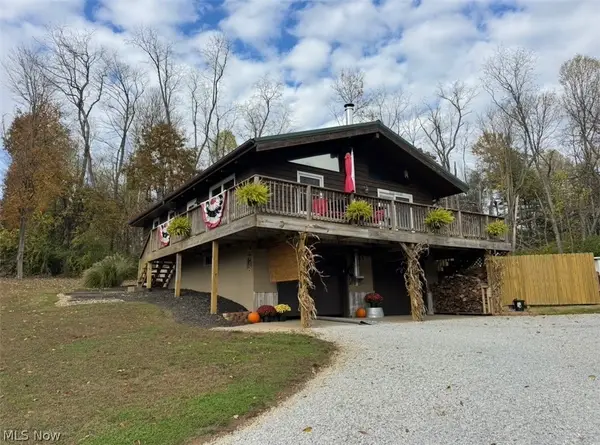 $329,500Active3 beds 1 baths1,460 sq. ft.
2248 Uster Drive, Millersburg, OH 44654
MLS# 5255197Listed by: THE RIGHT CHOICE- KIRCH REALTY  $389,900Activeundercontract3 beds 3 baths2,516 sq. ft.
10387 Private Road 275, Millersburg, OH 44654
MLS# 5253979Listed by: MCINTURF REALTY $1Active5.93 Acres
N School St, Millersburg, OH 44654
MLS# 5252894Listed by: KAUFMAN REALTY & AUCTION, LLC. $1Active4 beds 2 baths
4334 Sr-39, Millersburg, OH 44654
MLS# 5252230Listed by: KAUFMAN REALTY & AUCTION, LLC. $1Active4 beds 2 baths
4324 Sr-39, Millersburg, OH 44654
MLS# 5252235Listed by: KAUFMAN REALTY & AUCTION, LLC.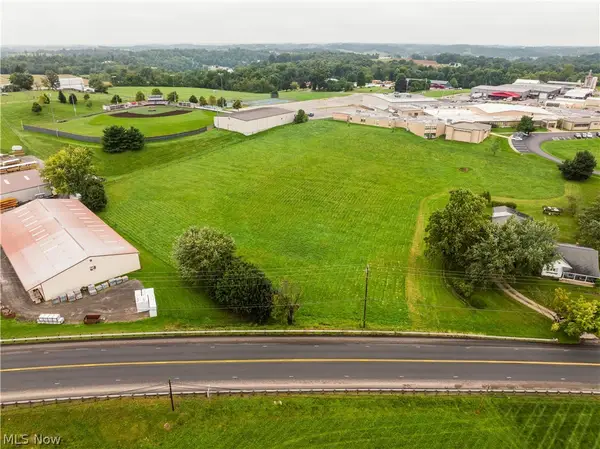 $1Active3.7 Acres
Sr-39, Millersburg, OH 44654
MLS# 5252238Listed by: KAUFMAN REALTY & AUCTION, LLC. $249,000Activeundercontract3 beds 2 baths1,898 sq. ft.
1107 Wooster Road, Millersburg, OH 44654
MLS# 5250421Listed by: OWENS REAL ESTATE FIRM, INC.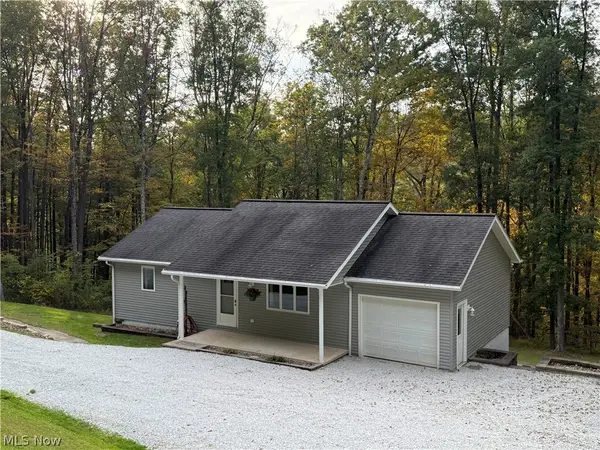 $275,000Pending3 beds 2 baths1,670 sq. ft.
8020 Arbon Drive, Millersburg, OH 44654
MLS# 5232453Listed by: THE RIGHT CHOICE- KIRCH REALTY


Protect your home and budget from life's surprises with an Assurant Home Warranty, backed by a partner that supports you through every step of homeownership. Explore Plans.
©2026 Century 21 Real Estate LLC. All rights reserved. CENTURY 21®, the CENTURY 21 Logo and C21® are service marks owned by Century 21 Real Estate LLC. Century 21 Real Estate LLC fully supports the principles of the Fair Housing Act and the Equal Opportunity Act. Each office is independently owned and operated. Listing information is deemed reliable but not guaranteed accurate.