
1014 Beech Avenue, Millersburg, OH 44654
Local realty services provided by:CENTURY 21 Lakeside Realty
Listed by: cliff sprang, kendra hammond
Office: kaufman realty & auction, llc.
MLS#:5238567
Source:OH_NORMLS
Price summary
- Price:$367,000
- Price per sq. ft.:$131.07
About this home
Quality, spacious comfort, and an incredible setting come together in this exceptional end-of-the-road condo, newly constructed in 2025! From the moment you walk through the door, you'll appreciate the thoughtful design, premium upgrades, and meticulous attention to detail throughout. The open-concept main level offers an effortless flow between the kitchen, dining, and living spaces. The stunning kitchen features a custom, upgraded island by Alpine Cabinets and a spacious walk-in pantry. The living area is anchored by a beautiful Mendota fireplace from Erb's with a honed granite surround, creating an elegant focal point and inviting atmosphere. The main level also features a guest bedroom, full bath/laundry room, and beautiful main suite. The spacious main bedroom includes a luxurious bath with a double vanity and walk-in shower, along with a generous walk-in closet. The finished walkout basement includes a spacious recreation/TV area, two additional bedrooms, and a full bathroom. These versatile rooms can easily serve as guest bedrooms, home offices, hobby spaces, or whatever best fits your lifestyle. One of the home's most remarkable features is its exceptional setting. Located at the end of the road, the back deck overlooks the Rails-to-Trails walking trail and surrounding natural landscape, offering peaceful views of nature and wildlife. A path leads from the property to the trail, making it easy to enjoy the outdoors right from your doorstep. This combination of privacy, scenery, and trail accessibility is truly special. This standout property offers quality, beautiful surroundings and a lifestyle that's hard to beat. Simply move in and enjoy a home where every detail has already been thoughtfully considered....
Contact an agent
Home facts
- Year built:2025
- Subdivision & Development:Trails Edge Estates
- Listing ID #:5238567
- Added:21 day(s) ago
- Updated:September 12, 2026 at 02:29 PM
Rooms and interior
- Bedrooms:4
- Total bathrooms:3
- Full bathrooms:3
- Rooms Total:10
- Basement:Yes
- Basement Description:Partially Furnished, Walk Out Access
- Living area:2,800 sq. ft.
Heating and cooling
- Cooling:Central Air
- Heating:Forced Air, Gas
- Central air:Yes
Structure and exterior
- Roof:Metal
- Year built:2025
- Building area:2,800 sq. ft.
- Lot area:0.04 Acres
- Architectural Style:Multiplex
- Construction Materials:Stone, Vinyl Siding
- Exterior Features:Deck, Patio
- Levels:1 Story, 1 Story, 2 Story
Utilities
- Water:Public
- Sewer:Public Sewer
Finances and disclosures
- Price:$367,000
- Price per sq. ft.:$131.07
- Tax amount:$12 (2025)
Parking
- Parking description:Attached, Driveway, Garage
- Garage:Yes
- Garage spaces:2

New listings near 1014 Beech Avenue
- New
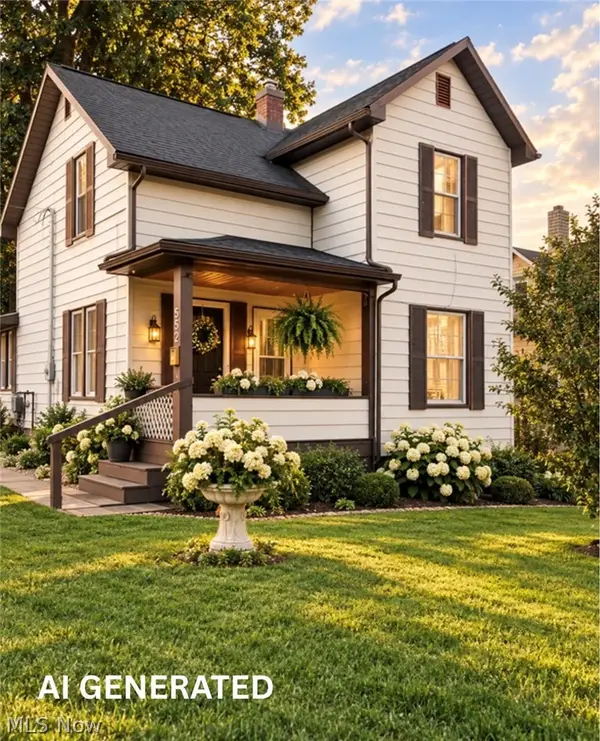 $189,900Active3 beds 2 baths1,440 sq. ft.
893 Maxwell Avenue, Millersburg, OH 44654
MLS# 5243831Listed by: WELCOME HOME SIMMS REALTY - New
 $1Active3 beds 2 baths2,080 sq. ft.
4486 Township Road 156, Millersburg, OH 44654
MLS# 5243939Listed by: KAUFMAN REALTY & AUCTION, LLC. - New
 $1Active5 beds 1 baths1,300 sq. ft.
4490 Township Road 156, Millersburg, OH 44654
MLS# 5244059Listed by: KAUFMAN REALTY & AUCTION, LLC. - New
 $1Active17.5 Acres
Private Road 3000, Millersburg, OH 44654
MLS# 5244007Listed by: KAUFMAN REALTY & AUCTION, LLC. - New
 $455,000Active4 beds 3 baths2,968 sq. ft.
2630 Constance Dr, Millersburg, OH 44654
MLS# 5242118Listed by: KAUFMAN REALTY & AUCTION, LLC. 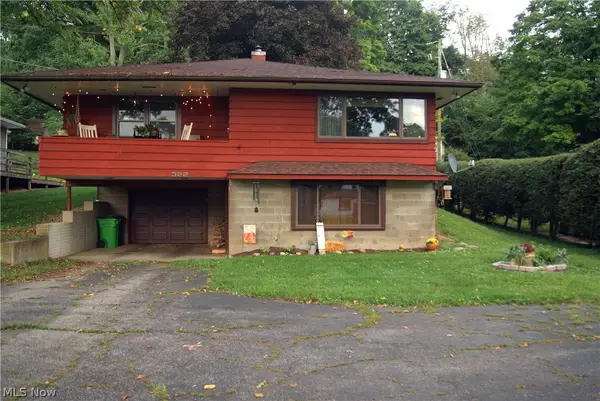 $169,900Pending3 beds 1 baths
322 S Alexander Street, Millersburg, OH 44654
MLS# 5242413Listed by: DEHOFF REALTORS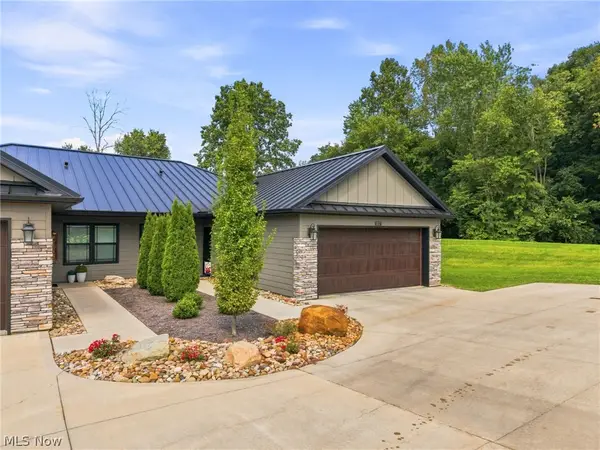 $260,000Pending2 beds 2 baths1,398 sq. ft.
1017 Sycamore Lane, Millersburg, OH 44654
MLS# 5241006Listed by: EXP REALTY, LLC.- Open Sat, 1 to 3pmNew
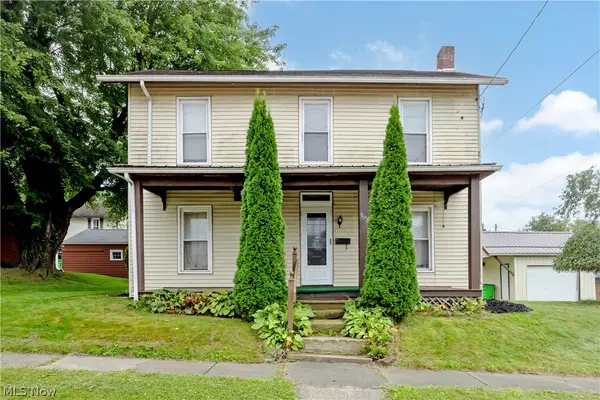 $129,900Active3 beds 1 baths1,590 sq. ft.
365 E Adams Street, Millersburg, OH 44654
MLS# 5241473Listed by: CUTLER REAL ESTATE - New
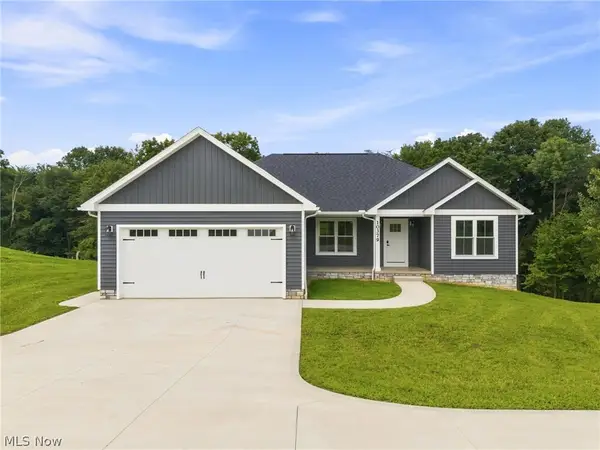 $399,000Active3 beds 2 baths
10379 Private Road 275, Millersburg, OH 44654
MLS# 5240949Listed by: KAUFMAN REALTY & AUCTION, LLC. - New
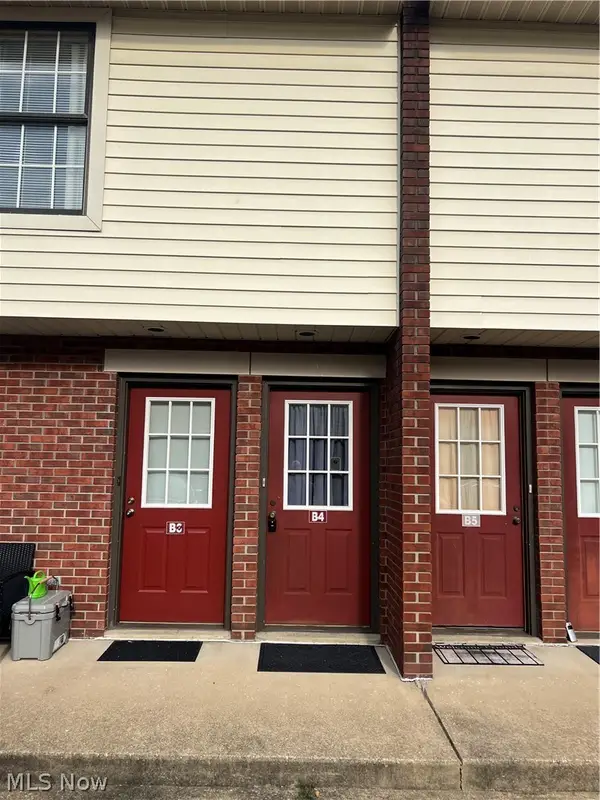 $95,000Active2 beds 1 baths765 sq. ft.
127 E Adams Street #B4, Millersburg, OH 44654
MLS# 5241418Listed by: KAUFMAN REALTY & AUCTION, LLC.


Protect your home and budget from life's surprises with an Assurant Home Warranty, backed by a partner that supports you through every step of homeownership. Explore Plans.
©2026 Century 21 Real Estate LLC. All rights reserved. CENTURY 21®, the CENTURY 21 Logo and C21® are service marks owned by Century 21 Real Estate LLC. Century 21 Real Estate LLC fully supports the principles of the Fair Housing Act and the Equal Opportunity Act. Each office is independently owned and operated. Listing information is deemed reliable but not guaranteed accurate.