
5311 Osprey Drive, Millersburg, OH 44654
Local realty services provided by:CENTURY 21 Transcendent Realty
Listed by: cliff sprang, kendra hammond
Office: kaufman realty & auction, llc.
MLS#:5231779
Source:OH_NORMLS
Price summary
- Price:$599,000
- Price per sq. ft.:$367.03
- Monthly HOA dues:$40
About this home
Welcome to one of Berlin's most desirable subdivisions, where a welcoming community and neighborhood park with a playset and pavilion create the perfect place to call home. Ideally situated along the back of the subdivision, this charming ranch offers unmatched privacy with nothing but cornfields behind you, breathtaking two-mile views, and spectacular sunsets from the back deck. The open-concept main floor features a warm living room with a gas fireplace, a beautiful Schrock's kitchen, an island with bar seating, a walk-in pantry, plus a dining area with access to the deck and patio. Two sunshades make the deck a comfortable place to enjoy the evening views. The main level also includes a guest bedroom or office, full bath, and a spacious master suite. The suite consisting of a walk-in closet and private bath featuring tile flooring, double vanities, and a walk-in shower with laundry located just across the hall. The finished walkout basement offers a large rec room, third bedroom, third full bath, and plenty of storage. Completing the home are a welcoming front porch and attached two-car garage. Mechanics include in-floor heat, central air, and an on-demand water heater. Combining tasteful finishes, incredible views, and one of the best locations in the neighborhood, this home is one you won't want to miss!...
Contact an agent
Home facts
- Year built:2020
- Subdivision & Development:Hawks Lndg Sub Ph 5
- Listing ID #:5231779
- Added:45 day(s) ago
- Updated:September 13, 2026 at 07:29 AM
Rooms and interior
- Bedrooms:3
- Total bathrooms:3
- Full bathrooms:3
- Basement:Yes
- Basement Description:Finished, Walk Out Access
- Living area:1,632 sq. ft.
Heating and cooling
- Cooling:Central Air
- Heating:Hot Water, Radiant, Steam
- Central air:Yes
Structure and exterior
- Roof:Asphalt, Fiberglass
- Year built:2020
- Building area:1,632 sq. ft.
- Lot area:0.25 Acres
- Architectural Style:Ranch
- Levels:1 Story
Utilities
- Water:Public
- Sewer:Public Sewer
Finances and disclosures
- Price:$599,000
- Price per sq. ft.:$367.03
- Tax amount:$3,700 (2025)
Parking
- Parking description:Attached, Driveway, Garage
- Garage:Yes
- Garage spaces:2

New listings near 5311 Osprey Drive
- New
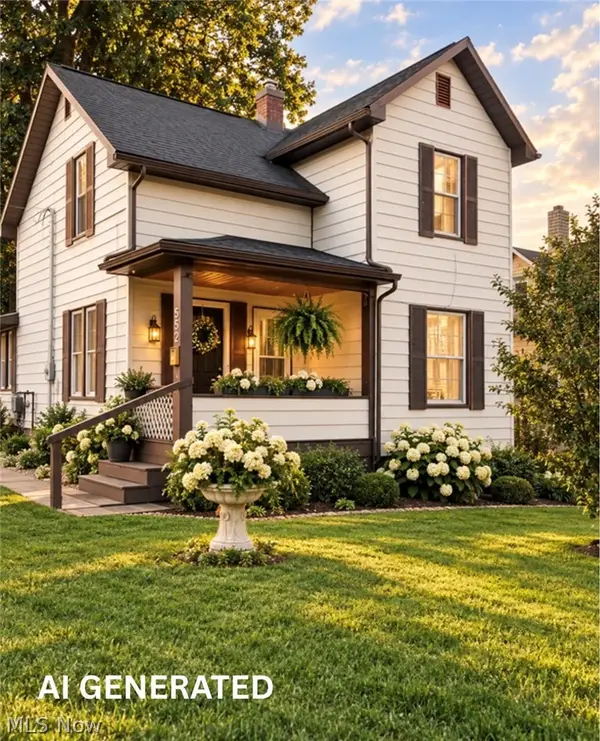 $189,900Active3 beds 2 baths1,440 sq. ft.
893 Maxwell Avenue, Millersburg, OH 44654
MLS# 5243831Listed by: WELCOME HOME SIMMS REALTY - New
 $1Active3 beds 2 baths2,080 sq. ft.
4486 Township Road 156, Millersburg, OH 44654
MLS# 5243939Listed by: KAUFMAN REALTY & AUCTION, LLC. - New
 $1Active5 beds 1 baths1,300 sq. ft.
4490 Township Road 156, Millersburg, OH 44654
MLS# 5244059Listed by: KAUFMAN REALTY & AUCTION, LLC. - New
 $1Active17.5 Acres
Private Road 3000, Millersburg, OH 44654
MLS# 5244007Listed by: KAUFMAN REALTY & AUCTION, LLC. - New
 $455,000Active4 beds 3 baths2,968 sq. ft.
2630 Constance Dr, Millersburg, OH 44654
MLS# 5242118Listed by: KAUFMAN REALTY & AUCTION, LLC. 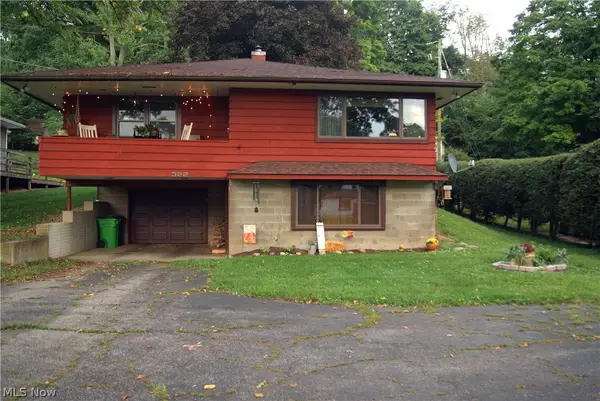 $169,900Pending3 beds 1 baths
322 S Alexander Street, Millersburg, OH 44654
MLS# 5242413Listed by: DEHOFF REALTORS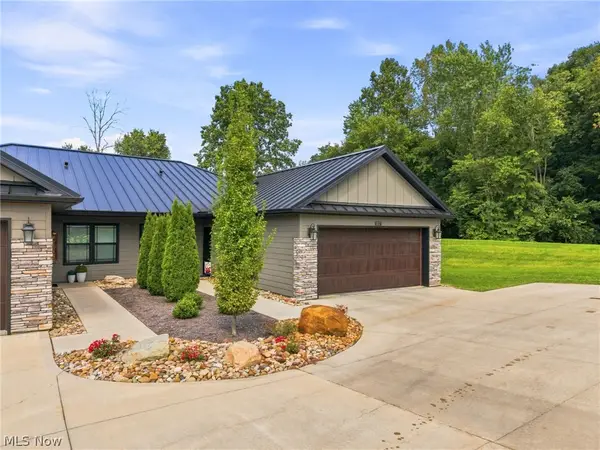 $260,000Pending2 beds 2 baths1,398 sq. ft.
1017 Sycamore Lane, Millersburg, OH 44654
MLS# 5241006Listed by: EXP REALTY, LLC.- New
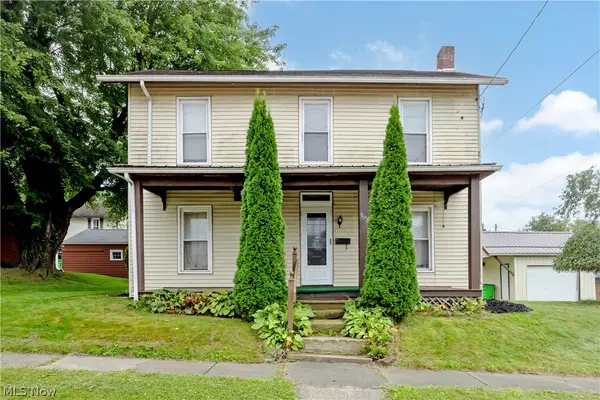 $129,900Active3 beds 1 baths1,590 sq. ft.
365 E Adams Street, Millersburg, OH 44654
MLS# 5241473Listed by: CUTLER REAL ESTATE 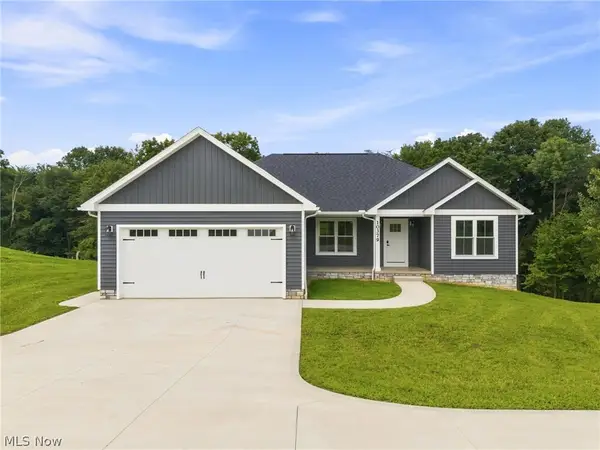 $399,000Active3 beds 2 baths
10379 Private Road 275, Millersburg, OH 44654
MLS# 5240949Listed by: KAUFMAN REALTY & AUCTION, LLC.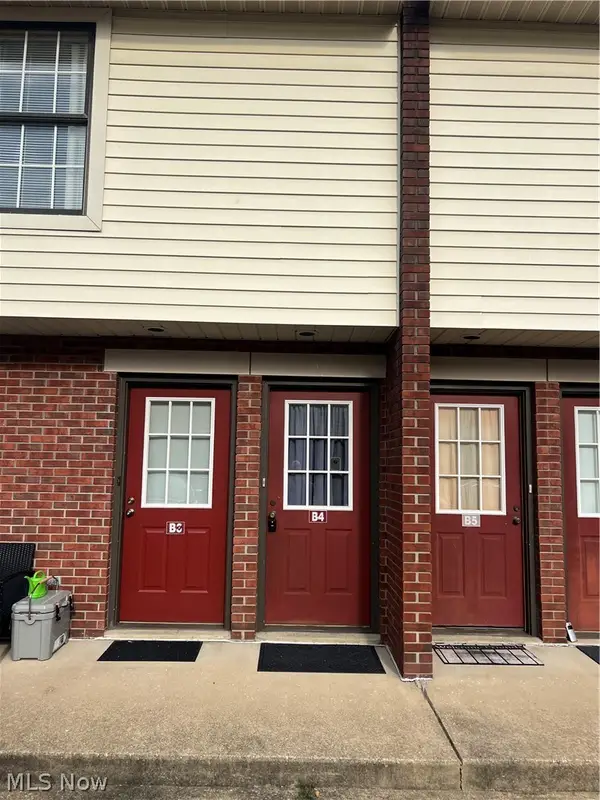 $95,000Active2 beds 1 baths765 sq. ft.
127 E Adams Street #B4, Millersburg, OH 44654
MLS# 5241418Listed by: KAUFMAN REALTY & AUCTION, LLC.


Protect your home and budget from life's surprises with an Assurant Home Warranty, backed by a partner that supports you through every step of homeownership. Explore Plans.
©2026 Century 21 Real Estate LLC. All rights reserved. CENTURY 21®, the CENTURY 21 Logo and C21® are service marks owned by Century 21 Real Estate LLC. Century 21 Real Estate LLC fully supports the principles of the Fair Housing Act and the Equal Opportunity Act. Each office is independently owned and operated. Listing information is deemed reliable but not guaranteed accurate.