
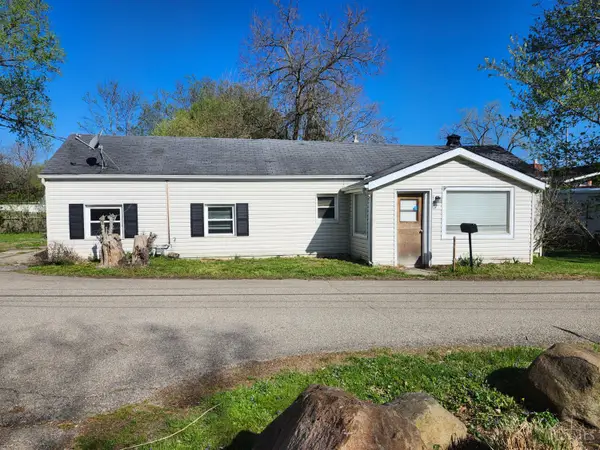
1276 Ross Millville Road, Millville, OH 45013
Local realty services provided by:CENTURY 21 HomeStar
1276 Ross Millville Road,Millville, OH 45013
$410,000
- 3 Beds
- 3 Baths
- 2,410 sq. ft.
- Single family
- Active
Listed by: olga mcphee
Office: re/max time513-492-9472
MLS#:1892712
Source:OH_CINCY
Price summary
- Price:$410,000
- Price per sq. ft.:$170.12
About this home
3-bedroom, 3-full-bath ranch in Ross Township and Ross Local Schools with 2,410 sq ft of one-level living on 0.84 acres and no HOA, plus an unfinished lower level for additional storage and space. Primary bedroom on main level has its own wing with vaulted ceiling and exposed beam, private deck, dedicated mini-split, and new 2026 ensuite with soaking tub and double vanity. Two additional full baths renovated: new vanity and soaking tub in one, new shower enclosure in the other. Whole-home renovation 2019-2020: new flooring throughout, tile bath floors, lighting, ceiling fans, interior doors, trim, cordless blinds, water heater, water softener, smart thermostat, electrical upgrades. Interior repainted 2026, new landscaping. Roof 2021, gutters 2026. Refreshed kitchen with new appliances, office/flex room, shiplap accents, board-and-batten hallway. Above-ground saltwater pool (stays), covered pavilion, and 40*14 pool house with electric and plumbing. Minutes to park,Kroger,US 27,and SR129
Contact an agent
Home facts
- Year built:1956
- Subdivision & Development:Rindchuns 01 Sub/Sec 04
- Listing ID #:1892712
- Added:3 day(s) ago
- Updated:September 12, 2026 at 02:29 PM
Rooms and interior
- Bedrooms:3
- Total bathrooms:3
- Full bathrooms:3
- Rooms Total:7
- Dining Description:Chandelier
- Kitchen Description:Dishwasher, Microwave, Oven/Range, Pantry, Refrigerator, Vinyl Floor, Walkout, Wood Cabinets
- Bedroom Description:Bath Adjoins, Vaulted Ceiling, Walk-in Closet, Walkout, Window Treatment
- Basement Description:Full, Unfinished
- Living area:2,410 sq. ft.
Heating and cooling
- Cooling:Central Air, Mini Split
- Heating:Baseboard, Electric, Forced Air
Structure and exterior
- Roof:Shingle
- Year built:1956
- Building area:2,410 sq. ft.
- Lot area:0.84 Acres
- Architectural Style:Ranch
- Construction Materials:Brick, Wood Siding
- Exterior Features:Porch
- Foundation Description:Poured
- Levels:1 Story
Utilities
- Water:Well
- Sewer:Septic Tank
Finances and disclosures
- Price:$410,000
- Price per sq. ft.:$170.12
Features and amenities
- Appliances:Dishwasher, Dryer, Microwave, Oven/Range, Refrigerator, Washer
- Laundry features:Dryer, Washer
- Amenities:Cathedral Ceiling, Vaulted Ceiling
- Pool features:Above Ground, In-Ground
Parking
- Parking description:Driveway
- Garage:Yes
- Garage spaces:2
- Carport spaces:3
 Information deemed reliable but not guaranteed. The data relating to real estate for sale on this web site comes in part from the Broker Reciprocity program of the Multiple Listing Service of Greater Cincinnati. Real estate listings held by brokerage firms other than CENTURY 21 HomeStar are marked with the Broker Reciprocity™ logo (the small house as shown to the left) and detailed information about them includes the name of the listing brokers. 2026, MLS of Greater Cincinnati, Inc. All rights reserved. OH_CINCY Member Broker: Anthony Geraci
New listings near 1276 Ross Millville Road



Protect your home and budget from life's surprises with an Assurant Home Warranty, backed by a partner that supports you through every step of homeownership. Explore Plans.
©2026 Century 21 Real Estate LLC. All rights reserved. CENTURY 21®, the CENTURY 21 Logo and C21® are service marks owned by Century 21 Real Estate LLC. Century 21 Real Estate LLC fully supports the principles of the Fair Housing Act and the Equal Opportunity Act. Each office is independently owned and operated. Listing information is deemed reliable but not guaranteed accurate.