
1292 Salt Springs Road, Mineral Ridge, OH 44440
Local realty services provided by:CENTURY 21 HomeStar
Listed by: jeff j byce
Office: byce realty
MLS#:5256428
Source:OH_NORMLS
Price summary
- Price:$145,000
- Price per sq. ft.:$59.33
About this home
3 Bedroom Raised Ranch: Move In Condition, Wethersfield Schools. Sits well back from street on large .68 Acre Lot in 2 parcels. Very well made with 3 nice size bedrooms, central bath, appears to have hardwood floors. Spacious living room, vestibule entry, formal living room and dining room with spacious eat in kitchen. Dry basement with garage door, updated landscape stone. Very well maintained, newer HVAC, Water Tank and Electrical. Private lot wooded to back. City Water, Septic test in progress. Long term owner.
Contact an agent
Home facts
- Year built:1950
- Subdivision & Development:Township/Weathersfield
- Listing ID #:5256428
- Added:1 day(s) ago
- Updated:October 27, 2026 at 09:48 PM
Rooms and interior
- Bedrooms:3
- Total bathrooms:1
- Full bathrooms:1
- Rooms Total:5
- Basement:Yes
- Basement Description:Full
- Living area:2,444 sq. ft.
Heating and cooling
- Cooling:Central Air
- Heating:Baseboard, Forced Air, Gas
- Central air:Yes
Structure and exterior
- Roof:Asphalt
- Year built:1950
- Building area:2,444 sq. ft.
- Lot area:0.63 Acres
- Architectural Style:Ranch
- Construction Materials:Aluminium Siding
- Levels:1 Story
Utilities
- Water:Public
- Sewer:Septic Tank
Finances and disclosures
- Price:$145,000
- Price per sq. ft.:$59.33
- Tax amount:$950 (2025)
Parking
- Parking description:Attached, Garage
- Garage:Yes
- Garage spaces:1

New listings near 1292 Salt Springs Road
- New
 $169,900Active3 beds 1 baths1,120 sq. ft.
3902 Niles Carver, Mineral Ridge, OH 44440
MLS# 5256078Listed by: WILLIAM ZAMARELLI, INC. - New
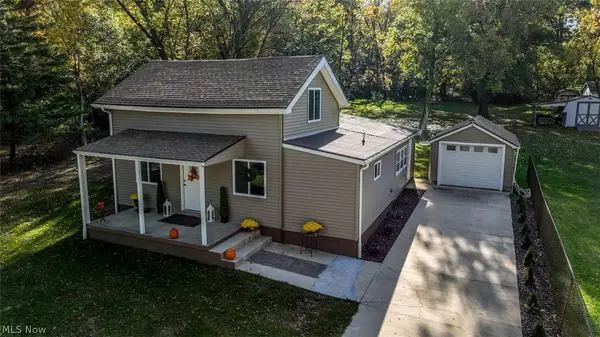 $219,900Active3 beds 2 baths1,724 sq. ft.
9 Dravis Street, Youngstown, OH 44515
MLS# 5253934Listed by: EXP REALTY, LLC. 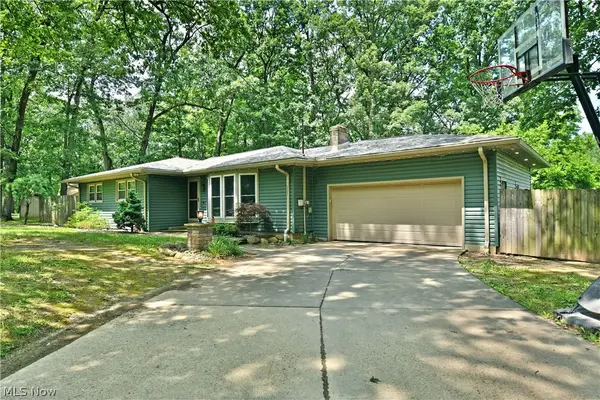 $299,000Activeundercontract3 beds 3 baths2,500 sq. ft.
5430 Lou Ida Boulevard, Youngstown, OH 44515
MLS# 5252330Listed by: BROKERS REALTY GROUP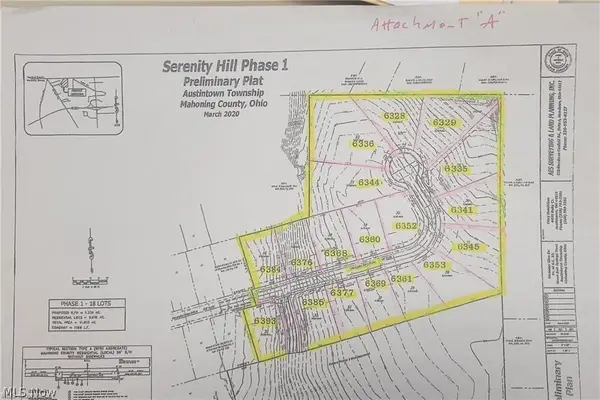 $70,000Active0.37 Acres
6377 Meander Glen Drive #31, Youngstown, OH 44514
MLS# 5248914Listed by: ZID REALTY & ASSOCIATES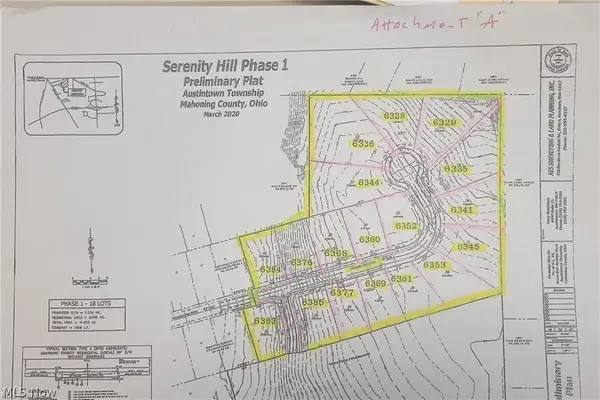 $70,000Active0.31 Acres
6393 Meander Glen Drive #33, Youngstown, OH 44514
MLS# 5248906Listed by: ZID REALTY & ASSOCIATES $189,900Active3 beds 1 baths
1343 Northfield Drive, Mineral Ridge, OH 44440
MLS# 5243172Listed by: KELLY WARREN AND ASSOCIATES RE SOLUTIONS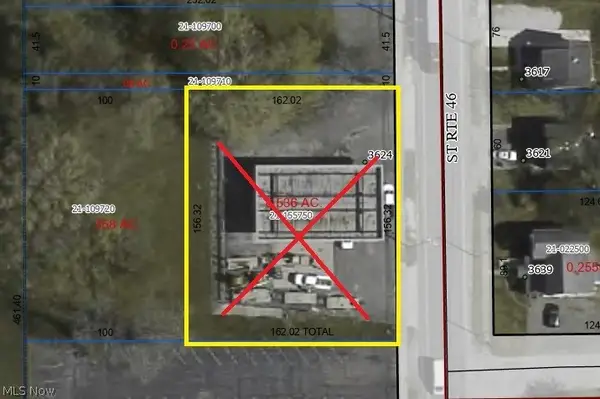 $34,900Active0.47 Acres
3624 Main Street, Mineral Ridge, OH 44440
MLS# 5239463Listed by: KELLER WILLIAMS CHERVENIC REALTY- Open Sun, 12 to 2pm
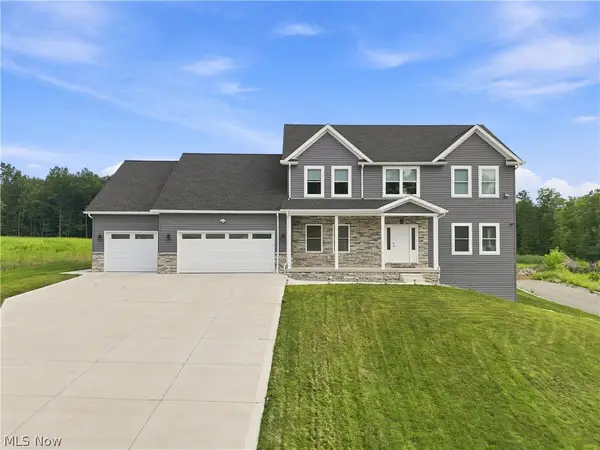 $650,000Active4 beds 4 baths3,966 sq. ft.
6385 Meander Glen Drive, Austintown, OH 44515
MLS# 5235054Listed by: KELLER WILLIAMS CHERVENIC RLTY 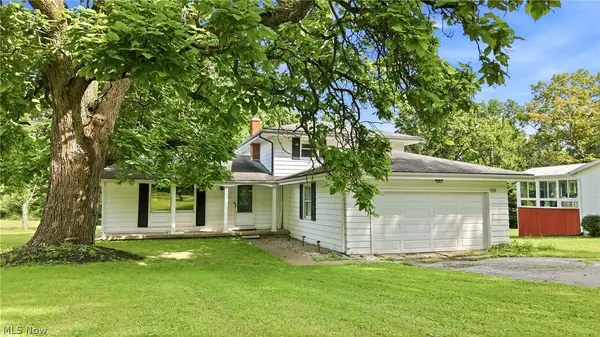 $229,900Active3 beds 2 baths1,920 sq. ft.
1501 Ohltown Mcdonald Road, Mineral Ridge, OH 44440
MLS# 5230930Listed by: KELLY WARREN AND ASSOCIATES RE SOLUTIONS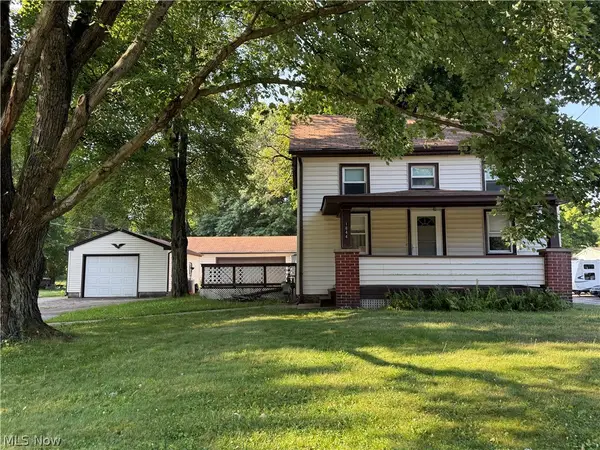 $69,900Active2 beds 1 baths
1644 W Mahoning Trumbull Co Line Road, Mineral Ridge, OH 44440
MLS# 5229145Listed by: ALTOBELLI REAL ESTATE


Protect your home and budget from life's surprises with an Assurant Home Warranty, backed by a partner that supports you through every step of homeownership. Explore Plans.
©2026 Century 21 Real Estate LLC. All rights reserved. CENTURY 21®, the CENTURY 21 Logo and C21® are service marks owned by Century 21 Real Estate LLC. Century 21 Real Estate LLC fully supports the principles of the Fair Housing Act and the Equal Opportunity Act. Each office is independently owned and operated. Listing information is deemed reliable but not guaranteed accurate.