
15526 Crowl Se Street, Minerva, OH 44657
Local realty services provided by:CENTURY 21 HomeStar
Listed by: brandy maurer
Office: re/max edge realty
MLS#:5255292
Source:OH_NORMLS
Price summary
- Price:$450,000
- Price per sq. ft.:$334.82
About this home
Situated on 5.33 acres, this 3-bedroom, 1-bath home offers inviting living spaces and versatile outdoor amenities. A stone fireplace highlights the living room, while the kitchen features oak cabinetry complemented by oak trim throughout the home. Horizontal cedar lap siding and a wraparound deck add to the exterior appeal. The property includes a 2.5-acre pasture with water and electric, two run-in sheds, and an extra garage with a concrete apron. Underground utilities and plumbing for an additional lower-level bath offer added convenience. Enjoy the space and possibilities this Minerva property has to offer!
Contact an agent
Home facts
- Year built:1985
- Listing ID #:5255292
- Added:1 day(s) ago
- Updated:October 31, 2026 at 07:05 PM
Rooms and interior
- Bedrooms:3
- Total bathrooms:1
- Full bathrooms:1
- Rooms Total:6
- Kitchen Description:Dishwasher, Disposal, Range, Refrigerator
- Basement:Yes
- Basement Description:Full
- Living area:1,344 sq. ft.
Heating and cooling
- Cooling:Central Air
- Heating:Fireplaces, Gas, Propane
- Central air:Yes
Structure and exterior
- Roof:Asphalt, Fiberglass
- Year built:1985
- Building area:1,344 sq. ft.
- Lot area:5.33 Acres
- Lot Features:Wooded/Treed
- Architectural Style:Ranch
- Construction Materials:Cedar
- Exterior Features:Deck, Porch, Wooded
- Levels:1 Story, 1 Story
Utilities
- Water:Well
- Sewer:Septic Tank
Finances and disclosures
- Price:$450,000
- Price per sq. ft.:$334.82
- Tax amount:$2,650 (2025)
Features and amenities
- Appliances:Air Purifier, Dishwasher, Disposal, Range, Refrigerator, Washer, Water Softener
- Laundry features:Washer
- Amenities:Air Filtration
Parking
- Parking description:Attached, Detached, Driveway, Garage
- Garage:Yes
- Garage spaces:4

New listings near 15526 Crowl Se Street
- New
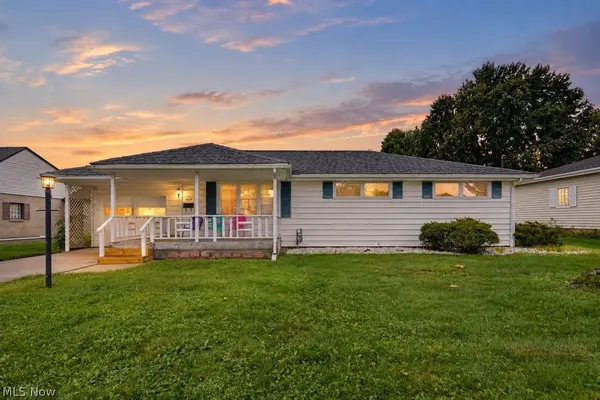 $211,900Active3 beds 1 baths1,108 sq. ft.
929 Stafford Street, Minerva, OH 44657
MLS# 5256763Listed by: REAL INTEGRITY - New
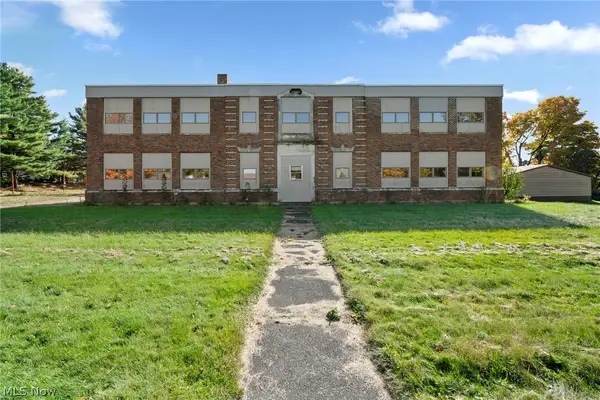 $265,000Active4 beds 2 baths
Address Withheld By Seller, Minerva, OH 44657
MLS# 5256565Listed by: RE/MAX EDGE REALTY - New
 $187,500Active3 beds 1 baths1,086 sq. ft.
605 Chestnut Street, Minerva, OH 44657
MLS# 5255713Listed by: REAL INTEGRITY  $339,900Active4 beds 3 baths2,288 sq. ft.
22010 Mountz Road, Minerva, OH 44657
MLS# 5254503Listed by: HIGH POINT REAL ESTATE GROUP $299,000Pending3 beds 2 baths1,376 sq. ft.
814 Mcdaniel Avenue, Minerva, OH 44657
MLS# 5253521Listed by: KIKO $49,900Activeundercontract3 beds 2 baths
1223 Kennel Nw Road, Minerva, OH 44657
MLS# 5251488Listed by: BLUE MAX REALTY $179,900Active3 beds 2 baths1,248 sq. ft.
701 E Lincolnway, Minerva, OH 44657
MLS# 5251133Listed by: EXP REALTY, LLC. $209,500Active3 beds 1 baths2,054 sq. ft.
755 E 1st Street, Minerva, OH 44657
MLS# 5250322Listed by: NEXTHOME GO30 REALTY $319,900Pending3 beds 3 baths2,667 sq. ft.
16354 Marvindale Se Street, Minerva, OH 44657
MLS# 5248797Listed by: TANNER REAL ESTATE CO.


Protect your home and budget from life's surprises with an Assurant Home Warranty, backed by a partner that supports you through every step of homeownership. Explore Plans.
©2026 Century 21 Real Estate LLC. All rights reserved. CENTURY 21®, the CENTURY 21 Logo and C21® are service marks owned by Century 21 Real Estate LLC. Century 21 Real Estate LLC fully supports the principles of the Fair Housing Act and the Equal Opportunity Act. Each office is independently owned and operated. Listing information is deemed reliable but not guaranteed accurate.