
22634 Mayfair Avenue, Minerva, OH 44657
Local realty services provided by:CENTURY 21 DeAnna Realty
Listed by: katherine m oesch
Office: keller williams chervenic rlty
MLS#:5233451
Source:OH_NORMLS
Price summary
- Price:$325,000
- Price per sq. ft.:$297.62
About this home
Garage goals, backyard dreams, and one incredible ranch! If you've been searching for a home with space for your hobbies, toys, and everyday living, this all brick 3 bedroom ranch in Minerva Local School District is the one. Situated on a beautifully landscaped and fully fenced .39 acre corner lot, this property offers the perfect blend of comfort, function, and curb appeal. Inside, you'll find a bright living room with a large bay window, an eat in kitchen where all appliances stay, and a partially finished basement featuring a spacious family room, an additional bedroom, and a freezer that also conveys. The HVAC was replaced in 2022, giving you peace of mind for years to come. The real showstopper is the incredible 32 x 36 heated and air conditioned outbuilding. Complete with a 12 x 12 overhead door, full bathroom, water heater, and refrigerator, this versatile space is ideal for a mechanic, car enthusiast, woodworker, hobbyist, or anyone needing room for an RV, boat, or extra storage. An attached 2 car garage and an additional 10 x 24 shed provide even more space for equipment and tools. Step outside to your own private backyard retreat with professional landscaping, mature trees, a fully fenced yard, and a covered structure housing a 5 year old hot tub that's perfect for relaxing after a long day. Whether you're looking for room to work, play, entertain, or simply enjoy life, this property checks all the boxes. Schedule your private showing today before this one is gone!...
Contact an agent
Home facts
- Year built:1967
- Subdivision & Development:Walker Allotment
- Listing ID #:5233451
- Added:45 day(s) ago
- Updated:September 19, 2026 at 07:51 AM
Rooms and interior
- Bedrooms:3
- Total bathrooms:1
- Full bathrooms:1
- Rooms Total:7
- Kitchen Description:Dishwasher, Microwave, Range, Refrigerator
- Basement:Yes
- Basement Description:Full, Partially Furnished
- Living area:1,092 sq. ft.
Heating and cooling
- Cooling:Central Air
- Heating:Forced Air, Gas
- Central air:Yes
Structure and exterior
- Roof:Asphalt, Fiberglass
- Year built:1967
- Building area:1,092 sq. ft.
- Lot area:0.39 Acres
- Architectural Style:Ranch
- Construction Materials:Brick
- Exterior Features:Deck
- Levels:1 Story
Utilities
- Water:Well
- Sewer:Septic Tank
Finances and disclosures
- Price:$325,000
- Price per sq. ft.:$297.62
- Tax amount:$2,141 (2025)
Features and amenities
- Appliances:Dishwasher, Microwave, Range, Refrigerator
Parking
- Parking description:Attached, Garage
- Garage:Yes
- Garage spaces:2

New listings near 22634 Mayfair Avenue
- New
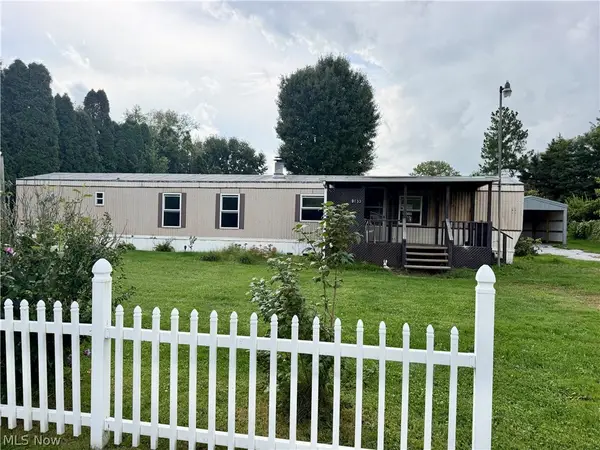 $67,700Active3 beds 1 baths
9133 W Southview Street, Minerva, OH 44657
MLS# 5246375Listed by: KIKO - New
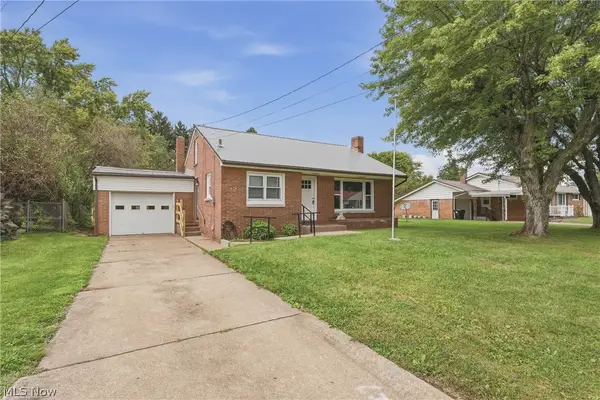 $194,900Active3 beds 1 baths1,472 sq. ft.
712 Mcdaniel Avenue, Minerva, OH 44657
MLS# 5245452Listed by: KELLER WILLIAMS LEGACY GROUP REALTY - New
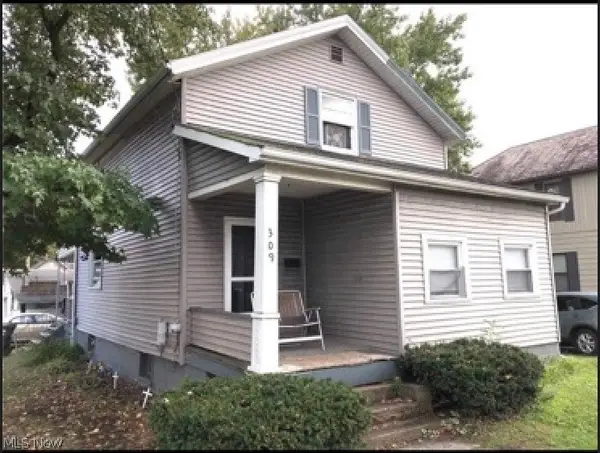 $75,000Active3 beds 1 baths1,104 sq. ft.
309 E Lincolnway, Minerva, OH 44657
MLS# 5245432Listed by: RE/MAX HAVEN REALTY - New
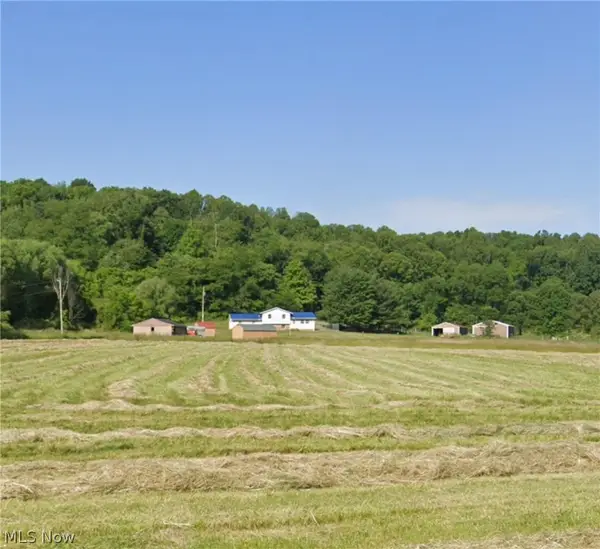 Active3 beds 2 baths
3873 Whitacre Se Avenue, Minerva, OH 44657
MLS# 5243928Listed by: KIKO - New
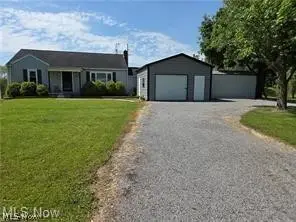 $258,900Active3 beds 2 baths2,256 sq. ft.
15090 Louisville Ne Street, Minerva, OH 44657
MLS# 5243019Listed by: ABOVE EXPECTATIONS REALTY, LLC 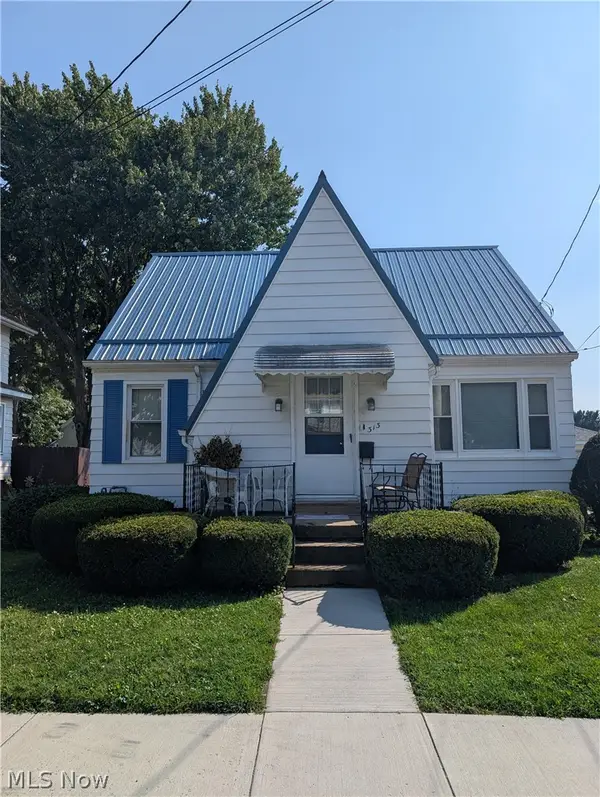 $189,900Active3 beds 2 baths1,140 sq. ft.
313 E Line Street, Minerva, OH 44657
MLS# 5242700Listed by: ANOTHER LISTING LLC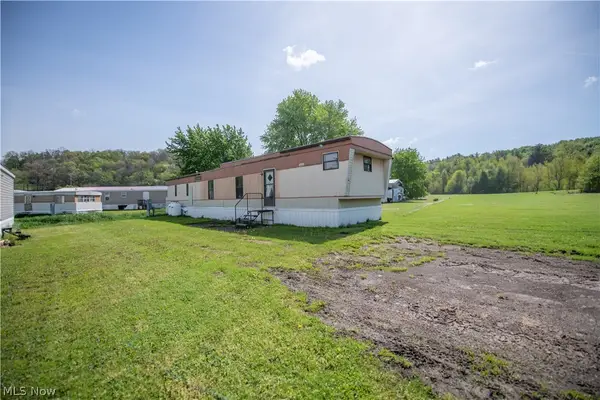 $20,000Active2 beds 2 baths952 sq. ft.
14000 Lincoln Se Street #Lot 71, Minerva, OH 44657
MLS# 5237825Listed by: KELLER WILLIAMS LEGACY GROUP REALTY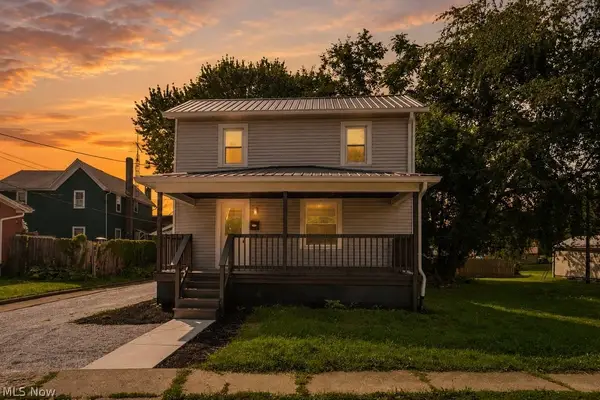 $187,500Active3 beds 1 baths1,086 sq. ft.
605 Chestnut Street, Minerva, OH 44657
MLS# 5241859Listed by: REAL INTEGRITY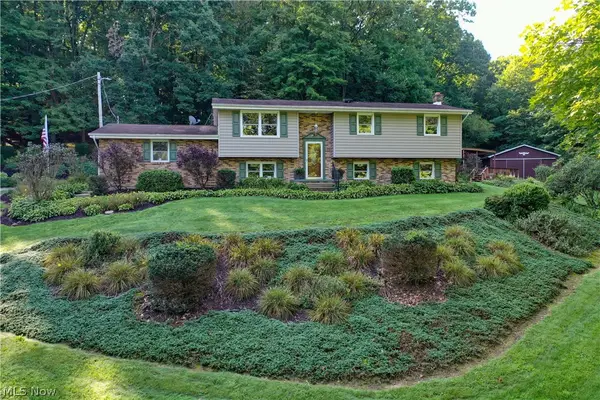 $360,000Pending3 beds 3 baths2,112 sq. ft.
6208 Arrow Nw Road, Minerva, OH 44657
MLS# 5241036Listed by: KIKO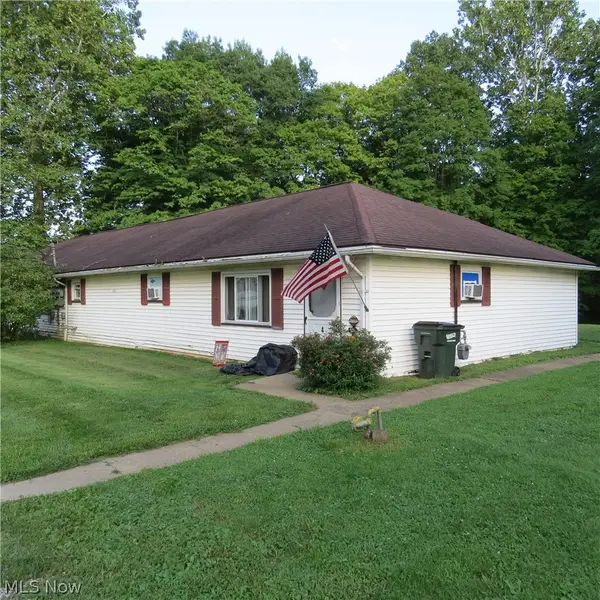 $319,000Pending8 beds 4 baths4,260 sq. ft.
4100 Marihill Se Drive, Minerva, OH 44657
MLS# 5239356Listed by: NEWELL REALTY & AUCTIONS, LLC


Protect your home and budget from life's surprises with an Assurant Home Warranty, backed by a partner that supports you through every step of homeownership. Explore Plans.
©2026 Century 21 Real Estate LLC. All rights reserved. CENTURY 21®, the CENTURY 21 Logo and C21® are service marks owned by Century 21 Real Estate LLC. Century 21 Real Estate LLC fully supports the principles of the Fair Housing Act and the Equal Opportunity Act. Each office is independently owned and operated. Listing information is deemed reliable but not guaranteed accurate.