
314 Petrick Avenue, Mingo Junction, OH 43938
Local realty services provided by:CENTURY 21 Transcendent Realty
Listed by: michael randazzo, shannon irvin
Office: cedar one realty
MLS#:5245337
Source:OH_NORMLS
Price summary
- Price:$204,900
- Price per sq. ft.:$111.24
About this home
Move-in ready and nicely updated throughout! This 3-bedroom, 2-bath home offers approximately 1,842 square feet of finished living space with a bright, clean interior and plenty of room to spread out. The updated kitchen features white and natural wood cabinetry, quartz countertops, subway tile backsplash, stainless steel appliances, and modern black fixtures.
The main level includes a spacious living room, dining area with fireplace, three bedrooms, and updated flooring throughout. The finished lower level features a large rec room with walk-out access, providing great additional space for entertaining, relaxing, a home office, or workout area. HVAC installed in 2026!
Contact an agent
Home facts
- Year built:1980
- Subdivision & Development:Altamont Sub
- Listing ID #:5245337
- Added:1 day(s) ago
- Updated:September 17, 2026 at 04:49 AM
Rooms and interior
- Bedrooms:3
- Total bathrooms:2
- Full bathrooms:2
- Rooms Total:6
- Kitchen Description:Dishwasher, Microwave, Range
- Basement:Yes
- Basement Description:Finished, Full
- Living area:1,842 sq. ft.
Heating and cooling
- Cooling:Central Air
- Heating:Fireplaces, Forced Air, Gas
- Central air:Yes
Structure and exterior
- Roof:Asphalt, Fiberglass
- Year built:1980
- Building area:1,842 sq. ft.
- Lot area:0.18 Acres
- Architectural Style:Conventional
- Construction Materials:Brick, Vinyl Siding
Utilities
- Water:Public
- Sewer:Public Sewer
Finances and disclosures
- Price:$204,900
- Price per sq. ft.:$111.24
- Tax amount:$1,806 (2025)
Features and amenities
- Appliances:Dishwasher, Microwave, Range

New listings near 314 Petrick Avenue
- New
 $59,900Active3 beds 1 baths1,624 sq. ft.
116 Logan Avenue, Mingo Junction, OH 43938
MLS# 226035039Listed by: RE/MAX REVEALTY  $274,900Active3 beds 3 baths2,400 sq. ft.
232 Eleanor Street, Mingo Junction, OH 43938
MLS# 5241958Listed by: DI LUSSO REAL ESTATE, LTD $19,900Active3 beds 1 baths1,682 sq. ft.
229 Mclister Avenue, Mingo Junction, OH 43938
MLS# 5240784Listed by: JOSEPH WALTER REALTY, LLC. $105,000Active3 beds 2 baths1,596 sq. ft.
1152 Township 162 Road, Mingo Junction, OH 43938
MLS# 5237502Listed by: SELLITTI REALTY, LLC $153,000Active2 beds 2 baths939 sq. ft.
116 Benita Drive, Mingo Junction, OH 43938
MLS# 5239040Listed by: CEDAR ONE REALTY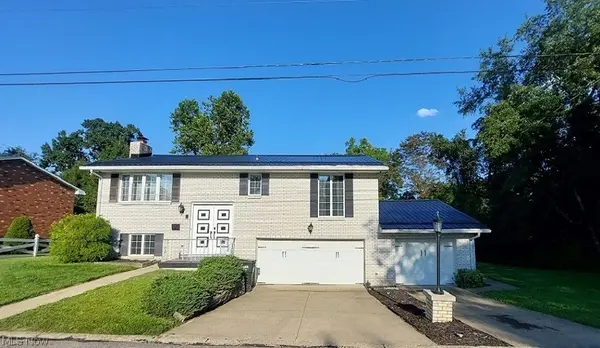 $269,500Active3 beds 3 baths1,540 sq. ft.
218 West Boulevard, Mingo Junction, OH 43938
MLS# 5238889Listed by: GUIDA REALTY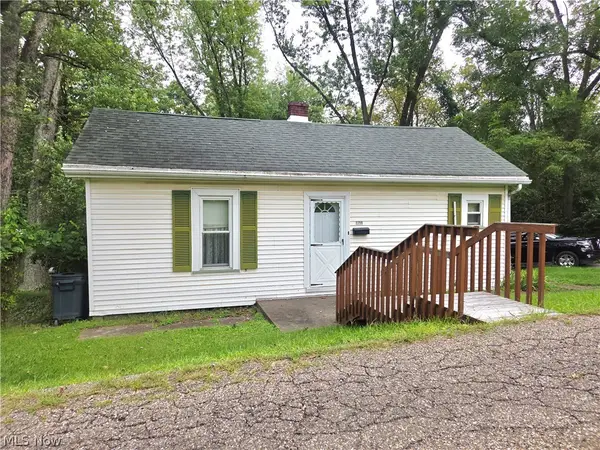 $86,000Pending3 beds 1 baths1,178 sq. ft.
108 Covington Road, Mingo Junction, OH 43938
MLS# 5238115Listed by: RE/MAX BROADWATER $74,900Active11 Acres
Lot 1 Altamont Rd, Mingo Junction, OH 43938
MLS# 5234575Listed by: KAUFMAN REALTY & AUCTION, LLC. $69,900Active7.5 Acres
Lot 2 Altamont Rd, Mingo Junction, OH 43938
MLS# 5234579Listed by: KAUFMAN REALTY & AUCTION, LLC.


Protect your home and budget from life's surprises with an Assurant Home Warranty, backed by a partner that supports you through every step of homeownership. Explore Plans.
©2026 Century 21 Real Estate LLC. All rights reserved. CENTURY 21®, the CENTURY 21 Logo and C21® are service marks owned by Century 21 Real Estate LLC. Century 21 Real Estate LLC fully supports the principles of the Fair Housing Act and the Equal Opportunity Act. Each office is independently owned and operated. Listing information is deemed reliable but not guaranteed accurate.