
642 E 3rd Street, Minster, OH 45865
Local realty services provided by:CENTURY 21 The Gene Group
Upcoming open houses
- Sun, Oct 0404:00 pm - 06:00 pm
Listed by: bonita barnes
Office: cisco realty
MLS#:1048570
Source:OH_WRIST
Price summary
- Price:$320,000
- Price per sq. ft.:$156.86
About this home
One owner has called Parkview Legacy home theirs since it was built in 1972 -- and in 2002, they added something special: a fully equipped in-law suite with its own kitchen, living room, bedroom, full bath, and walk-in closet. This is not a converted garage or a finished basement. It has a separate exterior entrance, zero-step access from outside, and its own interior door that locks, making it a genuinely private space or a legitimate second living unit.
The main house offers three bedrooms and one and a half baths, with a welcoming front porch and a large picture window that fills the living room with natural light. A spacious family room bridges the two living spaces, connecting the main house to the suite while keeping each side independent when you want it that way.
With 2,040 total square feet across both spaces, this property works as a single large home, a multigenerational setup, or an income-producing second unit -- the layout gives you the flexibility to decide. The Parkview Legacy home is ready for your personal updates and offers real potential once refreshed.
Location adds to the appeal: the home sits directly across from Paris Street Park, home to Minster's splash pad, putting green space and summer fun just steps from the front door.
To top it off: separate entrances, a lockable connecting door, zero-step accessibility to the suite, and a rare floor plan that gives you options most homes simply don't offer....
Contact an agent
Home facts
- Year built:1972
- Subdivision & Development:Village/Minster
- Listing ID #:1048570
- Added:14 day(s) ago
- Updated:October 03, 2026 at 04:40 PM
Rooms and interior
- Bedrooms:4
- Total bathrooms:3
- Full bathrooms:2
- Half bathrooms:1
- Kitchen Description:Dishwasher, Range, Refrigerator
- Basement Description:Crawl Space
- Living area:2,040 sq. ft.
Heating and cooling
- Cooling:Window Unit(s)
- Heating:Baseboard, Radiant
Structure and exterior
- Year built:1972
- Building area:2,040 sq. ft.
- Lot area:0.22 Acres
- Lot Features:Residential Lot
- Construction Materials:Aluminum Siding, Brick
- Exterior Features:Porch
- Levels:1 Story
Utilities
- Water:Supplied Water
- Sewer:Public Sewer
Finances and disclosures
- Price:$320,000
- Price per sq. ft.:$156.86
- Tax amount:$990 (2025)
Features and amenities
- Appliances:Dishwasher, Dryer, Range, Refrigerator, Washer
- Laundry features:Dryer, Washer
Parking
- Parking description:Attached
- Garage spaces:1
New listings near 642 E 3rd Street
- New
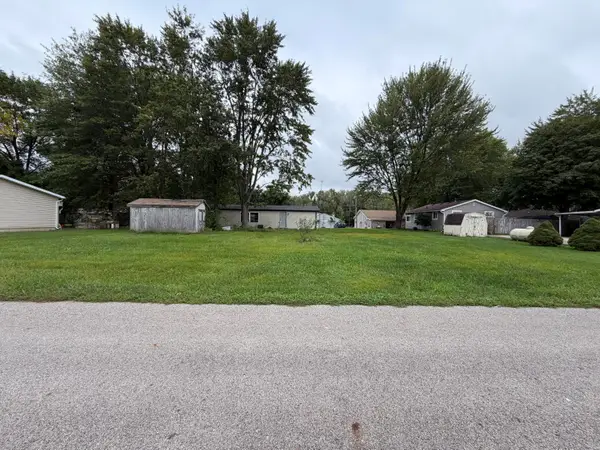 $50,000Active0 Acres
0 Luthman Road, Minster, OH 45865
MLS# 1048678Listed by: EMERSON WAGNER REALTY CO., INC.  $224,900Active3 beds 2 baths1,215 sq. ft.
13091 Luthman Road, Minster, OH 45865
MLS# 1048120Listed by: BROKERS REAL ESTATE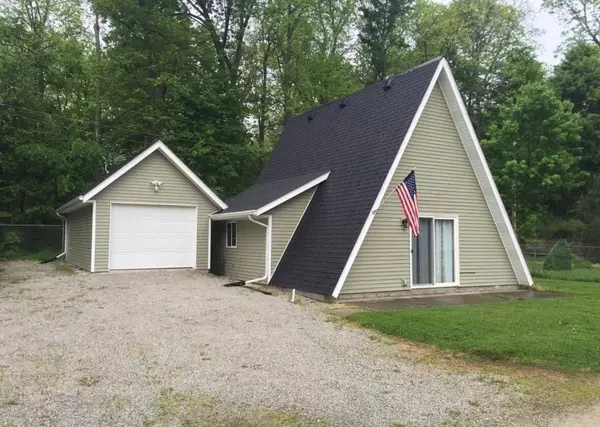 $110,000Active2 beds 1 baths800 sq. ft.
12063 Hickory Drive, Minster, OH 45865
MLS# 1047756Listed by: ARNOLD GROUP, INC.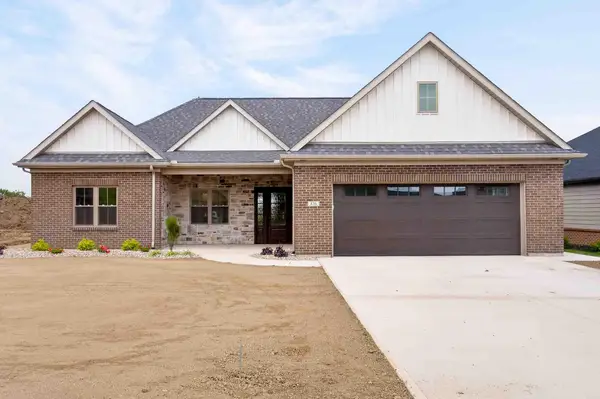 $514,900Pending3 beds 2 baths1,620 sq. ft.
436 E 5th Street, Minster, OH 45865
MLS# 1046659Listed by: KELLER WILLIAMS HOME TOWN REALTY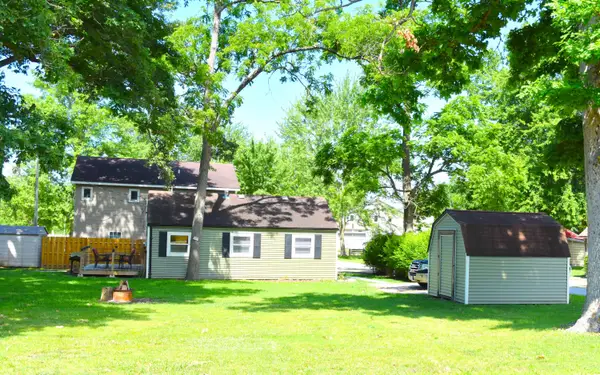 $169,900Active2 beds 1 baths540 sq. ft.
13304 Luthman Road, Minster, OH 45865
MLS# 1046598Listed by: MCVETY REALTY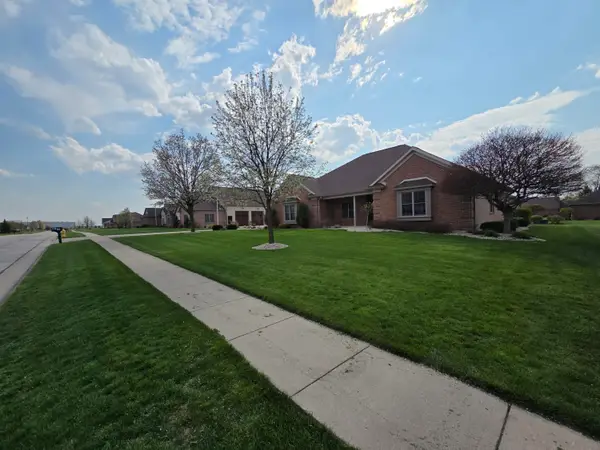 $825,000Active4 beds 4 baths2,775 sq. ft.
123 S Hamilton Street, Minster, OH 45865
MLS# 1044899Listed by: EITING REAL ESTATE $315,000Pending3 beds 2 baths1,873 sq. ft.
31 Melcher Street, Minster, OH 45865
MLS# 309359Listed by: FATHOM REALTY OH LLC


Protect your home and budget from life's surprises with an Assurant Home Warranty, backed by a partner that supports you through every step of homeownership. Explore Plans.
©2026 Century 21 Real Estate LLC. All rights reserved. CENTURY 21®, the CENTURY 21 Logo and C21® are service marks owned by Century 21 Real Estate LLC. Century 21 Real Estate LLC fully supports the principles of the Fair Housing Act and the Equal Opportunity Act. Each office is independently owned and operated. Listing information is deemed reliable but not guaranteed accurate.