
118 Manning Road, Mogadore, OH 44260
Local realty services provided by:CENTURY 21 Full Service Realty
Listed by: greg stearn
Office: re/max trends realty
MLS#:5231498
Source:OH_NORMLS
Price summary
- Price:$498,000
- Price per sq. ft.:$155.63
About this home
A Private Retreat on Over 2 Acres!
Escape to your own peaceful oasis at 118 Manning Rd., where nature, comfort, and quality come together on more than 2 beautifully landscaped acres. This meticulously maintained 3-bedroom, 2-full-bath ranch offers the convenience of first-floor living with an open floor plan designed for everyday comfort and effortless entertaining.
Step outside and discover a truly one-of-a-kind setting. The stunning spring-fed swimming pond features its own fresh water supply, a sandy beach, and a dock—creating the perfect place to swim, relax, or enjoy the peaceful surroundings. Nearby, a picturesque koi pond is home to three magnificent koi that will remain with the property, along with all pond and koi pond equipment for easy maintenance.
The beautifully finished lower level expands your living space with exceptional craftsmanship, a spacious recreation area, pool table that stays, cedar closets, and thoughtful updates throughout. Every detail has been remodeled with care, creating a warm and inviting extension of the home.
Outside, the park-like grounds offer endless opportunities to enjoy nature. Wander through the garden, relax in the serene landscape, or take advantage of the oversized utility storage shed—large enough to accommodate a small tractor, lawn equipment, and more.
Whether you're entertaining friends, spending quiet evenings by the water, or simply enjoying the tranquility of your own private retreat, this exceptional property offers a lifestyle that's hard to find. Don't miss your opportunity to own this remarkable slice of paradise in Mogadore....
Contact an agent
Home facts
- Year built:1992
- Subdivision & Development:Spring Valley
- Listing ID #:5231498
- Added:1 day(s) ago
- Updated:August 01, 2026 at 02:15 PM
Rooms and interior
- Bedrooms:3
- Total bathrooms:2
- Full bathrooms:2
- Rooms Total:7
- Basement:Yes
- Basement Description:Finished, Full
- Living area:3,200 sq. ft.
Heating and cooling
- Cooling:Central Air
- Heating:Gas
- Central air:Yes
Structure and exterior
- Roof:Asphalt, Fiberglass
- Year built:1992
- Building area:3,200 sq. ft.
- Lot area:2.22 Acres
- Lot Features:Wooded/Treed
- Architectural Style:Ranch
- Construction Materials:Vinyl Siding
- Exterior Features:Deck, Dock, Patio, Wooded
- Levels:1 Story, 1 Story
Utilities
- Water:Well
- Sewer:Septic Tank
Finances and disclosures
- Price:$498,000
- Price per sq. ft.:$155.63
- Tax amount:$4,947 (2025)
Features and amenities
- Amenities:Dock
Parking
- Parking description:Attached, Driveway, Garage
- Garage:Yes
- Garage spaces:2

New listings near 118 Manning Road
- New
 $119,000Active3 beds 3 baths1,276 sq. ft.
3946 Eleanor Street, Mogadore, OH 44260
MLS# 5229040Listed by: EXP REALTY, LLC. - New
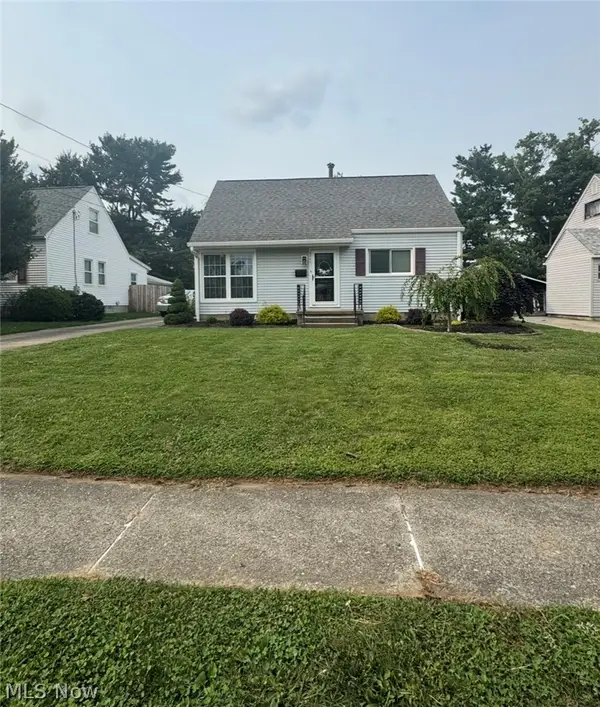 $255,000Active3 beds 1 baths
3741 Argonne Street, Mogadore, OH 44260
MLS# 5232471Listed by: BERKSHIRE HATHAWAY HOMESERVICES STOUFFER REALTY - New
 $40,000Active0.15 Acres
66 Holcomb Avenue, Mogadore, OH 44260
MLS# 5229837Listed by: REMAX DIVERSITY REAL ESTATE GROUP LLC - New
 $40,000Active0.24 Acres
3828 Curtis Street, Mogadore, OH 44260
MLS# 5229843Listed by: REMAX DIVERSITY REAL ESTATE GROUP LLC  $319,900Pending2 beds 2 baths1,663 sq. ft.
4153 Ledgewater Drive, Mogadore, OH 44260
MLS# 5225133Listed by: CUTLER REAL ESTATE $245,000Active4 beds 2 baths1,789 sq. ft.
3565 Herbert Street, Mogadore, OH 44260
MLS# 5224610Listed by: EXP REALTY, LLC.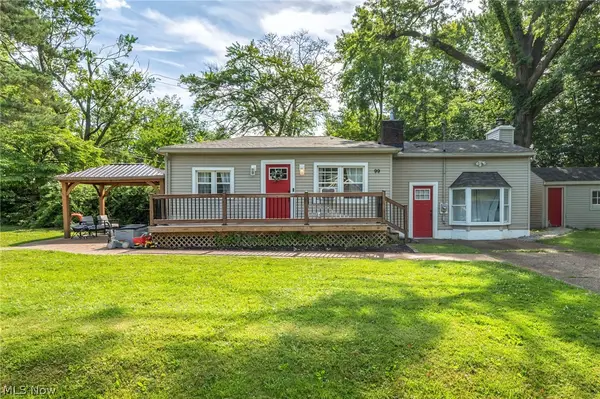 $189,900Pending3 beds 1 baths984 sq. ft.
99 Meadowridge Road, Mogadore, OH 44260
MLS# 5222970Listed by: REAL OF OHIO $230,000Pending3 beds 3 baths1,574 sq. ft.
3720 Orchard Street, Mogadore, OH 44260
MLS# 5222747Listed by: BERKSHIRE HATHAWAY HOMESERVICES STOUFFER REALTY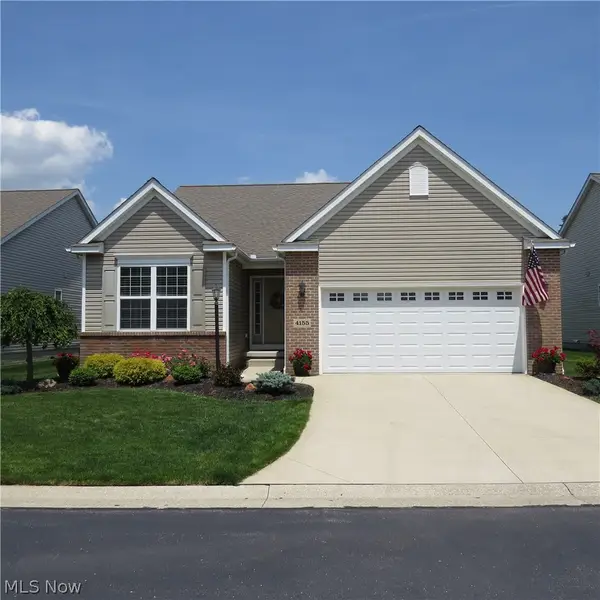 $350,000Pending2 beds 3 baths1,530 sq. ft.
4155 Millstone Lane, Mogadore, OH 44260
MLS# 5215617Listed by: MOSHOLDER REALTY INC.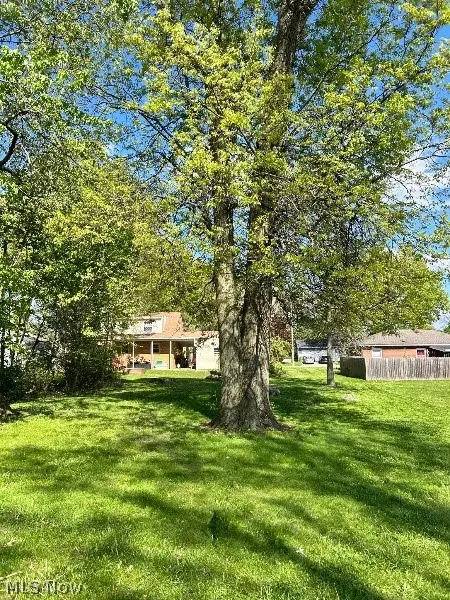 $40,900Active0.17 Acres
97 Kline Avenue, Mogadore, OH 44260
MLS# 5210691Listed by: LISTWITHFREEDOM.COM INC.


Protect your home and budget from life's surprises with an Assurant Home Warranty, backed by a partner that supports you through every step of homeownership. Explore Plans.
©2026 Century 21 Real Estate LLC. All rights reserved. CENTURY 21®, the CENTURY 21 Logo and C21® are service marks owned by Century 21 Real Estate LLC. Century 21 Real Estate LLC fully supports the principles of the Fair Housing Act and the Equal Opportunity Act. Each office is independently owned and operated. Listing information is deemed reliable but not guaranteed accurate.