1313 Martin Road, Mogadore, OH 44260
Local realty services provided by:CENTURY 21 Transcendent Realty
Listed by: ryan berry, jaime d wolfe
Office: high point real estate group
MLS#:5232780
Source:OH_NORMLS
Price summary
- Price:$299,900
- Price per sq. ft.:$147.95
About this home
Spacious one-level living on nearly an acre in the desirable Field Local Schools! This spacious offers the perfect blend of comfort, space, and updates. Recent improvements include a new well pressure tank (2026), new kitchen appliances (2025), tankless water heater (2024), and a new furnace, A/C, bathtub, shower tile, plumbing, and Great Escapes above-ground pool (all in 2022). A heated breezeway provides a convenient transition into the home with plenty of space for coats, shoes, and everyday storage. Inside, you'll find two inviting living areas, a cozy formal living room and a bright, sun-filled family room with walls of windows and exposed wood beams that create a warm atmosphere. The open kitchen, with a peninsula and adjoining dining area, makes meal preparation and entertaining effortless. The primary suite offers an impressive 5' x 23' walk-in closet and private patio access, providing the perfect spot to enjoy your morning coffee. The main level also includes two additional bedrooms, an updated full bath, and a convenient laundry room. Upstairs, you'll find a generously sized fourth bedroom with additional closet space. The lifetime warranty waterproofed basement expands your living possibilities with two versatile bonus rooms ideal for bedrooms, a home office, gym, or media room, along with a storage area and additional shower. Step outside to your own backyard retreat! The expansive concrete patio, above-ground pool with deck, and nearly one-acre lot create the perfect setting for summer barbecues, gatherings, and relaxing evenings. A large barn offers endless possibilities for storage, hobbies, or hosting memorable fall parties. Additional features include an invisible pet fence, extra parking for boats, RVs, or trailers, an attached heated two-car garage with built-in shelving, and an additional 17' x 10' garage that's perfect as a pool house, workshop, or storage for recreational equipment. This property is ready to welcome you home!...
Contact an agent
Home facts
- Year built:1950
- Subdivision & Development:Suffield
- Listing ID #:5232780
- Added:82 day(s) ago
- Updated:October 24, 2026 at 02:17 PM
Rooms and interior
- Bedrooms:4
- Total bathrooms:1
- Full bathrooms:1
- Rooms Total:9
- Kitchen Description:Dishwasher, Humidifier, Range, Refrigerator
- Basement:Yes
- Basement Description:Partial, Partially Furnished, Sump Pump
- Living area:2,027 sq. ft.
Heating and cooling
- Cooling:Central Air
- Heating:Fireplaces
- Central air:Yes
Structure and exterior
- Roof:Asphalt
- Year built:1950
- Building area:2,027 sq. ft.
- Lot area:0.95 Acres
- Construction Materials:Vinyl Siding
- Exterior Features:Patio, Porch
- Levels:2 Story
Utilities
- Water:Well
- Sewer:Septic Tank
Finances and disclosures
- Price:$299,900
- Price per sq. ft.:$147.95
- Tax amount:$3,400 (2025)
Features and amenities
- Appliances:Dishwasher, Range, Refrigerator, Water Softener
- Pool features:Above Ground
Parking
- Parking description:Attached, Driveway, Garage, Paved
- Garage:Yes
- Garage spaces:3

New listings near 1313 Martin Road
- New
 $290,000Active3 beds 4 baths2,838 sq. ft.
3852 Argonne Avenue, Mogadore, OH 44260
MLS# 5250863Listed by: REAL OF OHIO 
 $309,900Active3 beds 2 baths2,297 sq. ft.
105 Hale Street, Mogadore, OH 44260
MLS# 5250907Listed by: CENTURY 21 HOMESTAR- Open Sun, 2:30 to 4pm
 $335,000Active2 beds 3 baths1,530 sq. ft.
4155 Millstone Lane, Mogadore, OH 44260
MLS# 5249340Listed by: MOSHOLDER REALTY INC. 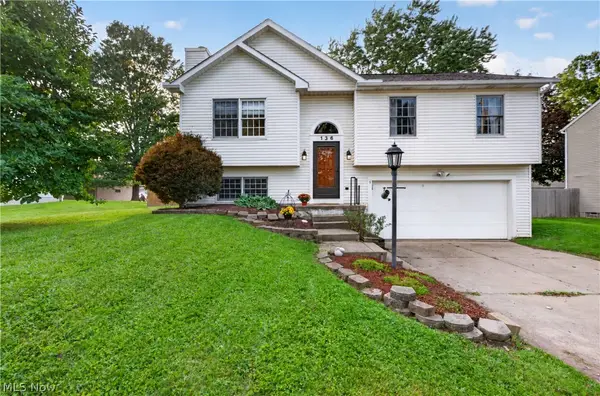 $269,900Pending4 beds 3 baths1,594 sq. ft.
136 Joel Drive, Mogadore, OH 44260
MLS# 5249349Listed by: RE/MAX INFINITY $349,900Active3 beds 4 baths2,766 sq. ft.
370 N Cleveland Avenue, Mogadore, OH 44260
MLS# 5248118Listed by: RE/MAX CROSSROADS PROPERTIES $29,900Active0.44 Acres
3306 Curtis Street, Mogadore, OH 44260
MLS# 5240555Listed by: REMAX DIVERSITY REAL ESTATE GROUP LLC $27,500Active0.17 Acres
Curtis Street, Mogadore, OH 44260
MLS# 5240181Listed by: REMAX DIVERSITY REAL ESTATE GROUP LLC $199,900Pending3 beds 2 baths1,601 sq. ft.
3316 Herbert Street, Mogadore, OH 44260
MLS# 5238515Listed by: RE/MAX TRENDS REALTY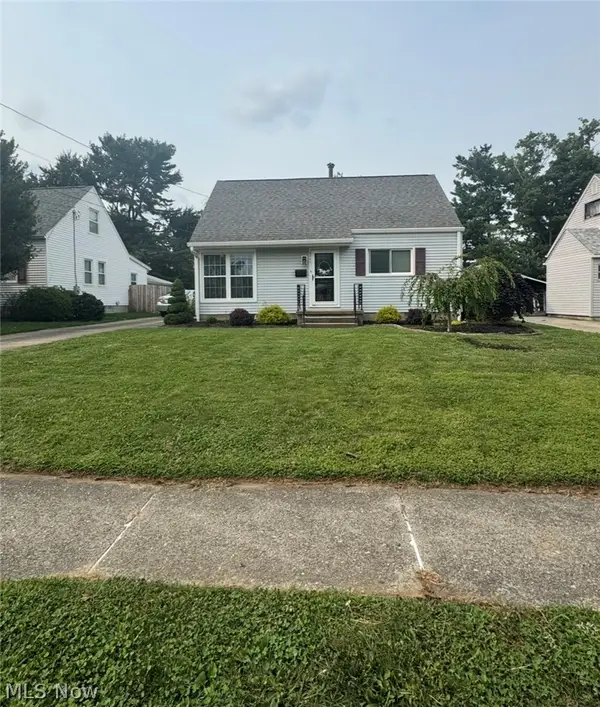 $220,000Active3 beds 1 baths
3741 Argonne Street, Mogadore, OH 44260
MLS# 5232471Listed by: BERKSHIRE HATHAWAY HOMESERVICES STOUFFER REALTY $40,000Active0.15 Acres
66 Holcomb Avenue, Mogadore, OH 44260
MLS# 5229837Listed by: REMAX DIVERSITY REAL ESTATE GROUP LLC


Protect your home and budget from life's surprises with an Assurant Home Warranty, backed by a partner that supports you through every step of homeownership. Explore Plans.
©2026 Century 21 Real Estate LLC. All rights reserved. CENTURY 21®, the CENTURY 21 Logo and C21® are service marks owned by Century 21 Real Estate LLC. Century 21 Real Estate LLC fully supports the principles of the Fair Housing Act and the Equal Opportunity Act. Each office is independently owned and operated. Listing information is deemed reliable but not guaranteed accurate.