
139 Pontius Road, Mogadore, OH 44260
Local realty services provided by:CENTURY 21 HomeStar
Listed by: nancy l bartlebaugh
Office: re/max trends realty
MLS#:5240610
Source:OH_NORMLS
Price summary
- Price:$319,900
- Price per sq. ft.:$125.75
About this home
Welcome to 139 Pontius Road — a brick 3-bedroom, 2.5-bath home with a 2-car garage on a corner lot that delivers real curb appeal.
The family room features a wood-burning fireplace and wood-beamed ceiling. Just off it is a four-season sunroom addition with a wall of windows and access to the deck, which steps down to the backyard. The kitchen opens to both the living room and family room, so everyday living feels connected and easy. The first floor includes the primary bedroom with ensuite bath plus two additional bedrooms. The lower level offers a finished recreation room, space that could work as an extra bedroom, a utility room, and storage, with walk-up access from the basement to the garage. Beautiful .56 acre corner lot with shed, great for storage. Recent updates include the furnace, A/C, 200-amp electrical panel, and water softener (all about 2 years old), a hot water tank about 4 years old, and bedroom windows replaced in 2025. Convenient location: about 2.1 miles to Springfield Bog, 4 miles to Wingfoot Lake, 4.3 miles to downtown Hartville, 8 miles to Akron-Canton Airport, and 52 miles to Cleveland Hopkins....
Contact an agent
Home facts
- Year built:1977
- Listing ID #:5240610
- Added:13 day(s) ago
- Updated:September 14, 2026 at 02:39 PM
Rooms and interior
- Bedrooms:3
- Total bathrooms:3
- Full bathrooms:2
- Half bathrooms:1
- Rooms Total:8
- Kitchen Description:Range, Refrigerator
- Basement:Yes
- Basement Description:Full, Sump Pump, Walk Out Access
- Living area:2,544 sq. ft.
Heating and cooling
- Cooling:Central Air
- Heating:Forced Air, Gas
- Central air:Yes
Structure and exterior
- Roof:Asphalt, Fiberglass
- Year built:1977
- Building area:2,544 sq. ft.
- Lot area:0.56 Acres
- Architectural Style:Conventional, Ranch
- Construction Materials:Brick
- Exterior Features:Deck
- Levels:1 Story, 1 Story
Utilities
- Water:Well
- Sewer:Septic Tank
Finances and disclosures
- Price:$319,900
- Price per sq. ft.:$125.75
- Tax amount:$4,199 (2025)
Features and amenities
- Appliances:Range, Refrigerator, Washer, Water Softener
- Laundry features:Dryer, Washer
Parking
- Parking description:Attached, Garage, Paved
- Garage:Yes
- Garage spaces:2

New listings near 139 Pontius Road
 $38,500Active0.44 Acres
3306 Curtis Street, Mogadore, OH 44260
MLS# 5240555Listed by: REMAX DIVERSITY REAL ESTATE GROUP LLC $27,500Active0.36 Acres
Curtis Street, Mogadore, OH 44260
MLS# 5240178Listed by: REMAX DIVERSITY REAL ESTATE GROUP LLC $199,900Pending3 beds 2 baths1,601 sq. ft.
3316 Herbert Street, Mogadore, OH 44260
MLS# 5238515Listed by: RE/MAX TRENDS REALTY- Open Sat, 11am to 1pm
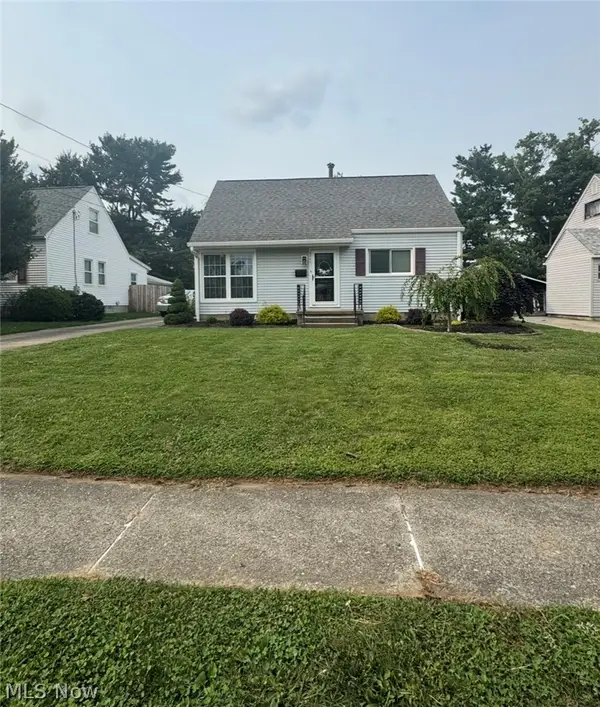 $239,900Active3 beds 1 baths
3741 Argonne Street, Mogadore, OH 44260
MLS# 5232471Listed by: BERKSHIRE HATHAWAY HOMESERVICES STOUFFER REALTY  $40,000Active0.15 Acres
66 Holcomb Avenue, Mogadore, OH 44260
MLS# 5229837Listed by: REMAX DIVERSITY REAL ESTATE GROUP LLC $40,000Active0.24 Acres
3828 Curtis Street, Mogadore, OH 44260
MLS# 5229843Listed by: REMAX DIVERSITY REAL ESTATE GROUP LLC $245,000Pending4 beds 2 baths1,789 sq. ft.
3565 Herbert Street, Mogadore, OH 44260
MLS# 5224610Listed by: EXP REALTY, LLC. $164,900Active2 beds 2 baths1,421 sq. ft.
3952 Eleanor Street, Mogadore, OH 44260
MLS# 5219246Listed by: KELLER WILLIAMS CHERVENIC RLTY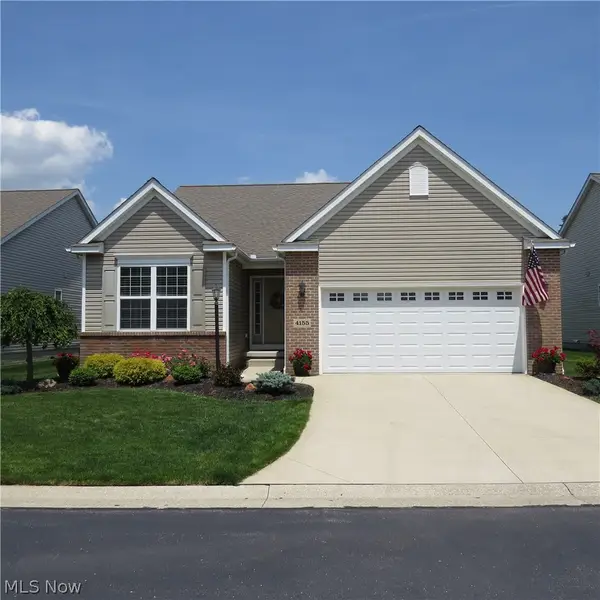 $350,000Pending2 beds 3 baths1,530 sq. ft.
4155 Millstone Lane, Mogadore, OH 44260
MLS# 5215617Listed by: MOSHOLDER REALTY INC.


Protect your home and budget from life's surprises with an Assurant Home Warranty, backed by a partner that supports you through every step of homeownership. Explore Plans.
©2026 Century 21 Real Estate LLC. All rights reserved. CENTURY 21®, the CENTURY 21 Logo and C21® are service marks owned by Century 21 Real Estate LLC. Century 21 Real Estate LLC fully supports the principles of the Fair Housing Act and the Equal Opportunity Act. Each office is independently owned and operated. Listing information is deemed reliable but not guaranteed accurate.