
1402 Brookwood Drive, Mogadore, OH 44260
Local realty services provided by:CENTURY 21 Full Service Realty
Listed by: jose medina
Office: keller williams legacy group realty
MLS#:5230841
Source:OH_NORMLS
Price summary
- Price:$269,900
- Price per sq. ft.:$197.3
About this home
Set on a half-acre lot in a quiet cul-de-sac near Mogadore Reservoir, this 3-bedroom, 1.5-bath ranch offers comfortable one-floor living, nature views, and great storage throughout. The front entry opens to a spacious living room with carpet, a large front window, and ceiling fan. From there, the layout flows into the eat-in kitchen, where built-in features, ample cabinetry, and a window overlooking the backyard bring in peaceful views of nature and wildlife.
Just off the kitchen, the family room creates a cozy second living space with a brick wood-burning fireplace that was cleaned and inspected in 2023, plus sliding doors leading to the sunroom. The sunroom extends the living space and offers a relaxing spot to enjoy the backyard views in every season.
Down the hall are three bedrooms, all with ceiling fans, along with an updated full bathroom. The full basement adds excellent function with a large recreation area, bar, tons of storage, laundry area, bathroom plumbing, and all new plumbing installed in the basement. Additional updates include upgraded electric, new lighting throughout, reverse osmosis in 2023, new gas and electric dryer hookups in 2023, a new water softener, newer roof, new hot water tank, and septic system in 2023.
Outside, enjoy the spacious yard, attached 2-car garage, and quiet setting with room to relax, garden, or entertain. A wonderful opportunity with space, storage, updates, and a peaceful location moments from Mogadore Reservoir!...
Contact an agent
Home facts
- Year built:1960
- Subdivision & Development:Echo Hills
- Listing ID #:5230841
- Added:3 day(s) ago
- Updated:July 31, 2026 at 07:52 AM
Rooms and interior
- Bedrooms:3
- Total bathrooms:2
- Full bathrooms:1
- Half bathrooms:1
- Rooms Total:6
- Basement:Yes
- Basement Description:Full
- Living area:1,368 sq. ft.
Heating and cooling
- Cooling:Central Air
- Heating:Baseboard
- Central air:Yes
Structure and exterior
- Roof:Asphalt, Fiberglass
- Year built:1960
- Building area:1,368 sq. ft.
- Lot area:0.5 Acres
- Architectural Style:Conventional
- Construction Materials:Vinyl Siding
- Levels:1 Story
Utilities
- Water:Well
- Sewer:Septic Tank
Finances and disclosures
- Price:$269,900
- Price per sq. ft.:$197.3
- Tax amount:$3,114 (2025)
Parking
- Parking description:Attached, Garage
- Garage:Yes
- Garage spaces:2

New listings near 1402 Brookwood Drive
- New
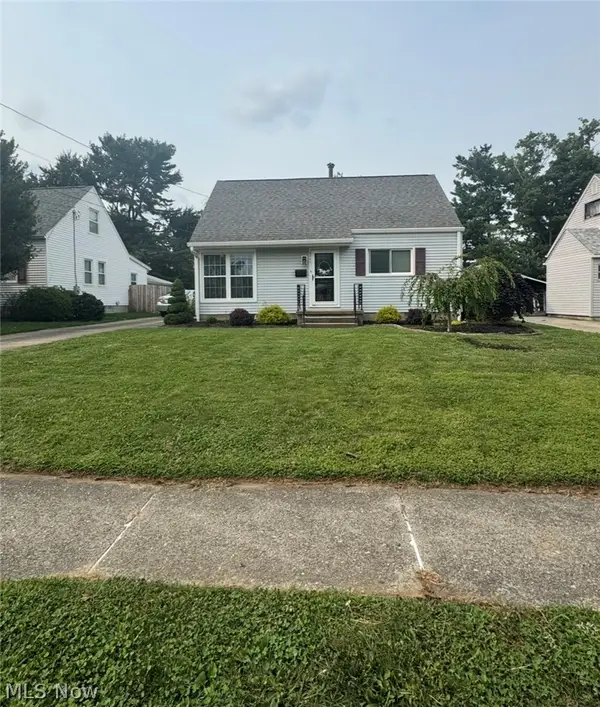 $255,000Active3 beds 1 baths
3741 Argonne Street, Mogadore, OH 44260
MLS# 5232471Listed by: BERKSHIRE HATHAWAY HOMESERVICES STOUFFER REALTY - New
 $40,000Active0.15 Acres
66 Holcomb Avenue, Mogadore, OH 44260
MLS# 5229837Listed by: REMAX DIVERSITY REAL ESTATE GROUP LLC - New
 $40,000Active0.24 Acres
3828 Curtis Street, Mogadore, OH 44260
MLS# 5229843Listed by: REMAX DIVERSITY REAL ESTATE GROUP LLC  $319,900Pending2 beds 2 baths1,663 sq. ft.
4153 Ledgewater Drive, Mogadore, OH 44260
MLS# 5225133Listed by: CUTLER REAL ESTATE $245,000Active4 beds 2 baths1,789 sq. ft.
3565 Herbert Street, Mogadore, OH 44260
MLS# 5224610Listed by: EXP REALTY, LLC.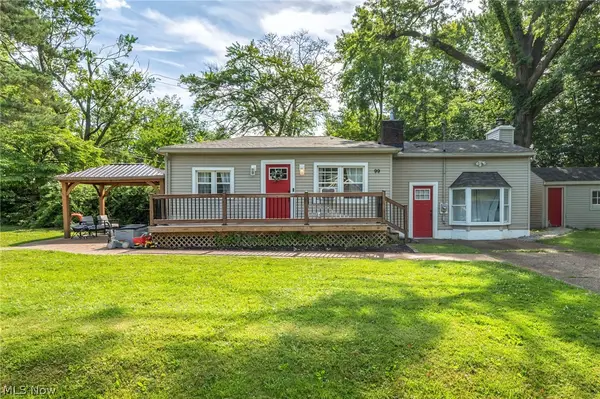 $189,900Pending3 beds 1 baths984 sq. ft.
99 Meadowridge Road, Mogadore, OH 44260
MLS# 5222970Listed by: REAL OF OHIO $230,000Pending3 beds 3 baths1,574 sq. ft.
3720 Orchard Street, Mogadore, OH 44260
MLS# 5222747Listed by: BERKSHIRE HATHAWAY HOMESERVICES STOUFFER REALTY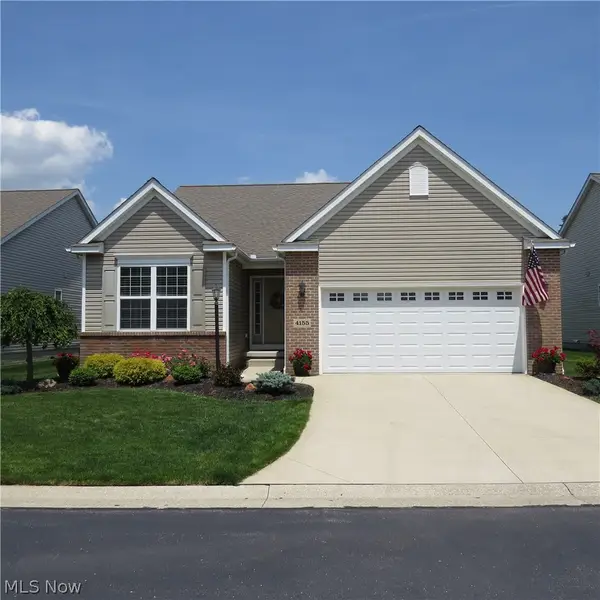 $350,000Pending2 beds 3 baths1,530 sq. ft.
4155 Millstone Lane, Mogadore, OH 44260
MLS# 5215617Listed by: MOSHOLDER REALTY INC.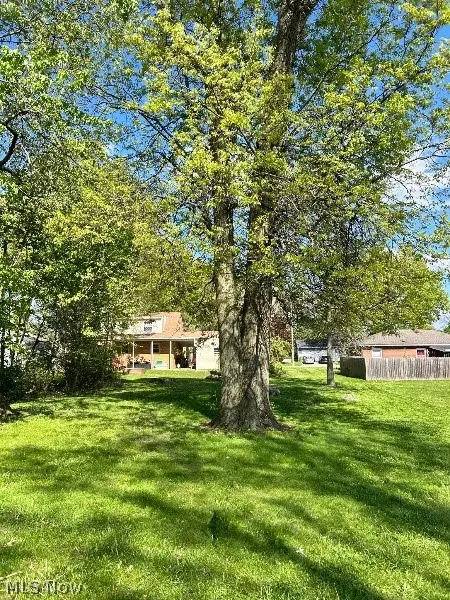 $40,900Active0.17 Acres
97 Kline Avenue, Mogadore, OH 44260
MLS# 5210691Listed by: LISTWITHFREEDOM.COM INC.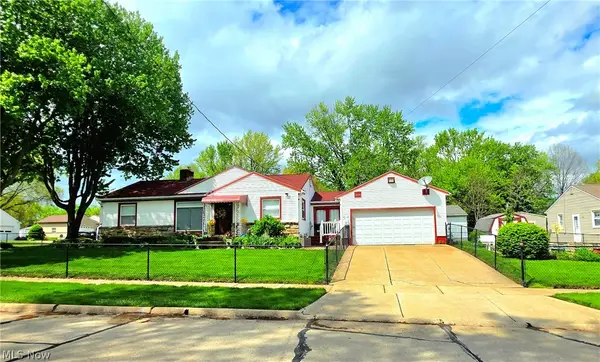 $250,000Active3 beds 2 baths1,689 sq. ft.
3651 Dick Street, Mogadore, OH 44260
MLS# 5206669Listed by: PAT BOYLE REALTY, INC.


Protect your home and budget from life's surprises with an Assurant Home Warranty, backed by a partner that supports you through every step of homeownership. Explore Plans.
©2026 Century 21 Real Estate LLC. All rights reserved. CENTURY 21®, the CENTURY 21 Logo and C21® are service marks owned by Century 21 Real Estate LLC. Century 21 Real Estate LLC fully supports the principles of the Fair Housing Act and the Equal Opportunity Act. Each office is independently owned and operated. Listing information is deemed reliable but not guaranteed accurate.