
2072 Hartville Road, Mogadore, OH 44260
Local realty services provided by:CENTURY 21 Full Service Realty
2072 Hartville Road,Mogadore, OH 44260
$424,800
- 4 Beds
- 2 Baths
- - sq. ft.
- Single family
- Sold
Listed by: annamaria ciano-hendricks
Office: pathway real estate
MLS#:5226138
Source:OH_NORMLS
Sorry, we are unable to map this address
Price summary
- Price:$424,800
About this home
A rare opportunity to own a remarkable piece of Ohio history! Nestled on over 5 picturesque acres, this completely renovated 4- bedroom, 2-bath home seamlessly blends historic craftsmanship with modern luxury. Built on the footprint of the original Simon Perkins Jr. barn, the home incorporates reclaimed materials from the historic 1866 structure, including hand-hewn beams, reclaimed wood, stonework, and extraordinary architectural details that simply can’t be recreated.
The stunning chef’s kitchen features leathered granite countertops, a 36” Italian Hallman dual-fuel range, custom cabinetry, and beautiful finishes. The custom hand-painted copper stair risers, inspired by the home’s original copper gutters and spouting, create a one-of-a-kind focal point.
Designed for comfortable living and entertaining, the home offers two spacious living areas, including a dramatic great room with vaulted ceilings, exposed wood beams, a striking stone fireplace, and walls of windows that fill the space with natural light. All bedrooms are generously sized and showcase quality craftsmanship throughout.
Enjoy two incredible outdoor living spaces, including a screened-in porch and an expansive second-story deck overlooking the peaceful 5-acre setting. A large outbuilding with two oversized garage bays provides endless storage, workshop space, or hobby opportunities.
Recent improvements include a new propane boiler, well pump, central air and heat pump, professionally stained exterior, updated electrical service, and extensive renovations throughout the home.
This is more than a home—it’s a rare opportunity to own a beautifully restored piece of Northeast Ohio history....
Contact an agent
Home facts
- Year built:1965
- Subdivision & Development:Randolph
- Listing ID #:5226138
- Added:51 day(s) ago
- Updated:September 13, 2026 at 06:28 AM
Rooms and interior
- Bedrooms:4
- Total bathrooms:2
- Full bathrooms:2
- Rooms Total:8
- Basement:Yes
- Basement Description:Finished, Full
Heating and cooling
- Cooling:Central Air
- Heating:Hot Water, Propane, Steam
- Central air:Yes
Structure and exterior
- Roof:Asphalt, Fiberglass
- Year built:1965
- Architectural Style:Ranch
- Construction Materials:Aluminium Siding, Stone, Wood Siding
- Exterior Features:Patio, Porch
- Levels:2 Stories, 2 Story
Utilities
- Water:Well
- Sewer:Septic Tank
Finances and disclosures
- Price:$424,800
- Tax amount:$3,543 (2025)
Parking
- Parking description:Detached, Garage
- Garage:Yes
- Garage spaces:2

New listings near 2072 Hartville Road
 $38,500Active0.44 Acres
3306 Curtis Street, Mogadore, OH 44260
MLS# 5240555Listed by: REMAX DIVERSITY REAL ESTATE GROUP LLC $27,500Active0.17 Acres
Curtis Street, Mogadore, OH 44260
MLS# 5240181Listed by: REMAX DIVERSITY REAL ESTATE GROUP LLC $199,900Pending3 beds 2 baths1,601 sq. ft.
3316 Herbert Street, Mogadore, OH 44260
MLS# 5238515Listed by: RE/MAX TRENDS REALTY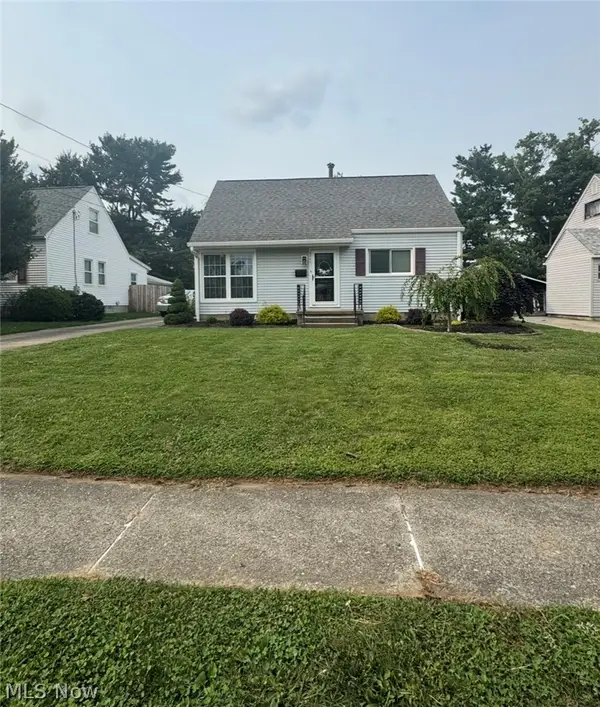 $239,900Active3 beds 1 baths
3741 Argonne Street, Mogadore, OH 44260
MLS# 5232471Listed by: BERKSHIRE HATHAWAY HOMESERVICES STOUFFER REALTY $40,000Active0.15 Acres
66 Holcomb Avenue, Mogadore, OH 44260
MLS# 5229837Listed by: REMAX DIVERSITY REAL ESTATE GROUP LLC $40,000Active0.24 Acres
3828 Curtis Street, Mogadore, OH 44260
MLS# 5229843Listed by: REMAX DIVERSITY REAL ESTATE GROUP LLC $245,000Pending4 beds 2 baths1,789 sq. ft.
3565 Herbert Street, Mogadore, OH 44260
MLS# 5224610Listed by: EXP REALTY, LLC. $164,900Active2 beds 2 baths1,421 sq. ft.
3952 Eleanor Street, Mogadore, OH 44260
MLS# 5219246Listed by: KELLER WILLIAMS CHERVENIC RLTY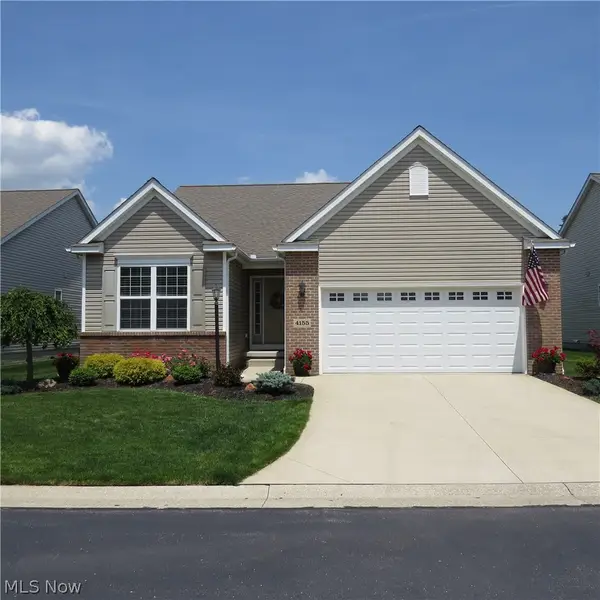 $350,000Pending2 beds 3 baths1,530 sq. ft.
4155 Millstone Lane, Mogadore, OH 44260
MLS# 5215617Listed by: MOSHOLDER REALTY INC.


Protect your home and budget from life's surprises with an Assurant Home Warranty, backed by a partner that supports you through every step of homeownership. Explore Plans.
©2026 Century 21 Real Estate LLC. All rights reserved. CENTURY 21®, the CENTURY 21 Logo and C21® are service marks owned by Century 21 Real Estate LLC. Century 21 Real Estate LLC fully supports the principles of the Fair Housing Act and the Equal Opportunity Act. Each office is independently owned and operated. Listing information is deemed reliable but not guaranteed accurate.