3736 Argonne Street, Mogadore, OH 44260
Local realty services provided by:CENTURY 21 Full Service Realty
Listed by: sarah e mcdaniels, stacy corp
Office: re/max edge realty
MLS#:5256597
Source:OH_NORMLS
Price summary
- Price:$199,000
- Price per sq. ft.:$163.25
About this home
Welcome to 3736 Argonne Street, where charm, comfort, and opportunity come together! This inviting 3-bedroom, 1-bath Cape Cod has so much to offer! Step inside to discover a comfortable living room, a welcoming dining area, and a kitchen with plenty of cabinet space. Two bedrooms on the main floor provide convenient living options, while the spacious upstairs bedroom offers additional flexibility. One of the standout features is the three-season room, perfect for enjoying your morning coffee, relaxing with a good book, or simply unwinding after a long day! Step outside to a fully fenced backyard with a patio, offering plenty of possibilities for outdoor entertaining, gardening, or enjoying the fresh air. A detached one-car garage, central air, and a location on a dead-end street add even more appeal. Conveniently situated near local parks, the library, and community amenities, this home offers a wonderful combination of indoor comfort and outdoor enjoyment. Don't miss your chance to make this charming Cape Cod your own. Schedule your private showing today!...
Contact an agent
Home facts
- Year built:1955
- Listing ID #:5256597
- Added:1 day(s) ago
- Updated:October 29, 2026 at 10:48 AM
Rooms and interior
- Bedrooms:3
- Total bathrooms:1
- Full bathrooms:1
- Rooms Total:7
- Basement:Yes
- Basement Description:Full, Partially Furnished
- Living area:1,219 sq. ft.
Heating and cooling
- Cooling:Central Air
- Heating:Forced Air, Gas
- Central air:Yes
Structure and exterior
- Roof:Asphalt, Fiberglass
- Year built:1955
- Building area:1,219 sq. ft.
- Lot area:0.23 Acres
- Construction Materials:Brick, Vinyl Siding
- Exterior Features:Patio, Porch
- Levels:2 Story
Utilities
- Water:Public
- Sewer:Public Sewer
Finances and disclosures
- Price:$199,000
- Price per sq. ft.:$163.25
- Tax amount:$3,055 (2025)
Parking
- Parking description:Detached, Garage, Paved
- Garage:Yes
- Garage spaces:1

New listings near 3736 Argonne Street
 $290,000Active3 beds 4 baths2,838 sq. ft.
3852 Argonne Avenue, Mogadore, OH 44260
MLS# 5250863Listed by: REAL OF OHIO
 $309,900Active3 beds 2 baths2,297 sq. ft.
105 Hale Street, Mogadore, OH 44260
MLS# 5250907Listed by: CENTURY 21 HOMESTAR $335,000Active2 beds 3 baths1,530 sq. ft.
4155 Millstone Lane, Mogadore, OH 44260
MLS# 5249340Listed by: MOSHOLDER REALTY INC.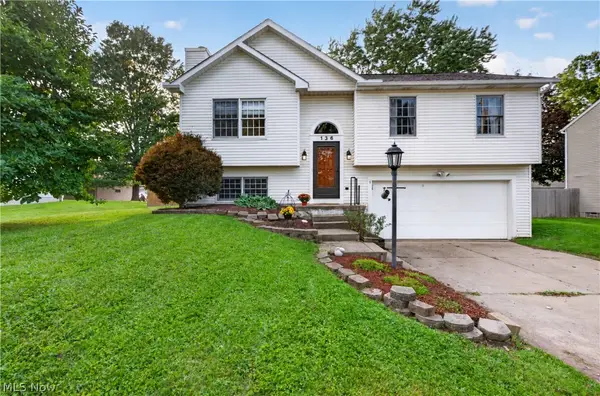 $269,900Pending4 beds 3 baths1,594 sq. ft.
136 Joel Drive, Mogadore, OH 44260
MLS# 5249349Listed by: RE/MAX INFINITY $349,900Active3 beds 4 baths2,766 sq. ft.
370 N Cleveland Avenue, Mogadore, OH 44260
MLS# 5248118Listed by: RE/MAX CROSSROADS PROPERTIES $29,900Active0.44 Acres
3306 Curtis Street, Mogadore, OH 44260
MLS# 5240555Listed by: REMAX DIVERSITY REAL ESTATE GROUP LLC $27,500Active0.17 Acres
Curtis Street, Mogadore, OH 44260
MLS# 5240178Listed by: REMAX DIVERSITY REAL ESTATE GROUP LLC $199,900Pending3 beds 2 baths1,601 sq. ft.
3316 Herbert Street, Mogadore, OH 44260
MLS# 5238515Listed by: RE/MAX TRENDS REALTY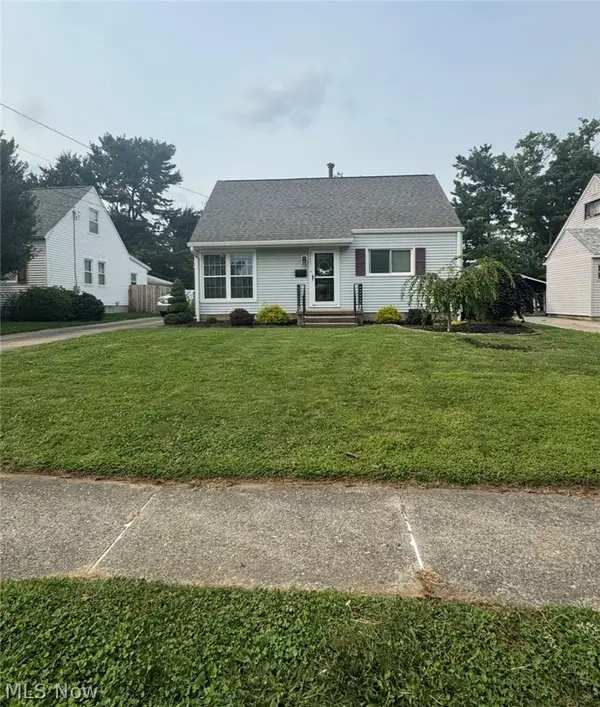 $220,000Active3 beds 1 baths
3741 Argonne Street, Mogadore, OH 44260
MLS# 5232471Listed by: BERKSHIRE HATHAWAY HOMESERVICES STOUFFER REALTY


Protect your home and budget from life's surprises with an Assurant Home Warranty, backed by a partner that supports you through every step of homeownership. Explore Plans.
©2026 Century 21 Real Estate LLC. All rights reserved. CENTURY 21®, the CENTURY 21 Logo and C21® are service marks owned by Century 21 Real Estate LLC. Century 21 Real Estate LLC fully supports the principles of the Fair Housing Act and the Equal Opportunity Act. Each office is independently owned and operated. Listing information is deemed reliable but not guaranteed accurate.